

3S220 Williams Road, Warrenville, Illinois 60555


$297,000
|
Sold
|
|
| Status: | Closed |
| Sqft: | 1,362 |
| Cost/Sqft: | $231 |
| Beds: | 5 |
| Baths: | 5 |
| Year Built: | 1972 |
| Property Taxes: | $5,688 |
| Days On Market: | 2360 |
| Lot Size: | 1,30 |
Description
Come see this Hidden Retreat on 1 1/3 acre! Spacious Split level with 5 bedrooms, Hardwood floors throughout main level, Vaulted entry, finished lower level family room with wood-burning stove, spacious deck off of eat-in kitchen, full Bath with skylight, attached 2 Car Garage AND detached 3 Car Garage with a 1/2 Bath and a private 1 bedroom Coach House nestled above with full Kitchen, full Bath, and deck! Just bring a hammock and your creative ideas, you won't want to leave with the abundance of opportunity and a Gardners dream home! Sold As Is.
Property Specifics
| Single Family | |
| — | |
| Bi-Level | |
| 1972 | |
| Full | |
| Vinyl Siding | |
| Asphalt | |
| — | |
| No | |
| 1.3 |
| Du Page | |
| — | |
| — / Not Applicable | |
| None | |
| Private Well | |
| Septic-Private | |
| Central Air, Window/Wall Unit - 1 | |
| Natural Gas, Forced Air, Sep Heating Systems - 2+ | |
| 10725654 | |
| 0434204025 |
Nearby Schools
| NAME: | DISTRICT: | DISTANCE: | |
|---|---|---|---|
|
Grade School
Bower Elementary School |
200 | — | |
|
Middle School
Hubble Middle School |
200 | Not in DB | |
|
High School
Wheaton Warrenville South H S |
200 | Not in DB | |
Property History
| DATE: | EVENT: | PRICE: | SOURCE: |
|---|---|---|---|
| 28 Jul, 2020 | Sold | $297,000 | MRED MLS |
| 2 Jun, 2020 | Under contract | $315,000 | MRED MLS |
| 26 May, 2020 | Listed for sale | $315,000 | MRED MLS |


Room Specifics
All Bedroom Info:
Total Bedrooms: 5
Bedrooms Above Ground: 5
Bedrooms Below Ground: 0
Total Bedrooms: 5
Bedrooms Above Ground: 5
Bedrooms Below Ground: 0
Second Bedroom Info:
Dimensions: —
Location: —Dimensions: —
Floor Type: Hardwood
Third Bedroom Info:
Dimensions: —
Location: —Dimensions: —
Floor Type: Hardwood
Fourth Bedroom Info:
Dimensions: —
Location: —Dimensions: —
Floor Type: Vinyl
Bathroom Info:
Full Bathrooms: 5
Partial Bathrooms: 2Full Bathrooms: 5
Bathroom Amenities: —
Bathroom in Basement: 1
Kitchen Info:
Dimensions: —
Location: —Dimensions: —
Floor Type: Ceramic Tile
Features: Eating Area-Breakfast Bar, Eating Area-Table Space
Laundry Room Info:
Dimensions: —
Location: —Dimensions: —
Floor Type: Other
Living Room Info:
Dimensions: —
Location: —Dimensions: —
Floor Type: Hardwood
Family Room Info:
Dimensions: —
Location: —Dimensions: —
Floor Type: Ceramic Tile
Additional Rooms Info:
Rooms: Bedroom 5, Kitchen, Suite, Bonus Room
Basement: FullRooms: Bedroom 5, Kitchen, Suite, Bonus Room
Other Specifics
| 5 | |
| Concrete Perimeter | |
| Garage, Space/s | |
| — | |
| — | |
| — | |
| Balcony, Deck, Storms/Screens | |
| Stream(s), Rear of Lot, Mature Trees | |
| 56497 | |
| — | |
| Full | |
| Vaulted/Cathedral Ceilings, Skylight(s), Hardwood Floors, Wood Laminate Floors, In-Law Arrangement, Second Floor Laundry | |
| Microwave, Refrigerator, Washer, Dryer, Water Softener, Water Softener Owned | |
| Not in DB | |
| Other | |
| — | |
| Wood Burning Stove |
Tax History
| Year | Property Taxes |
|---|---|
| 2020 | $5,688 |
Contact Agent
Nearby Similar Homes
2S630 Williams Road, Warrenville, Illinois 60555
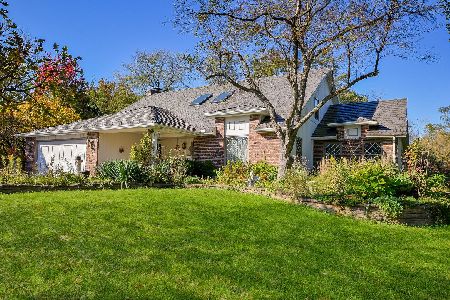
For Sale
$650,000
4 beds / 2.1 baths / 2,860 ft2
Single Family / Built: 1973
20
Nearby Sold Comparables
29W310 Calumet Avenue, Warrenville, Illinois 60555

Sold
$349,900
3 beds / 2.1 baths / 2,015 ft2
Single Family / Built: 1986
3082
29W241 Calumet Avenue, Warrenville, Illinois 60555
Sold
$238,777
3 beds / 1.1 baths / 1,530 ft2
Single Family / Built: 1959
4490
29W241 Calumet Avenue, Warrenville, Illinois 60555
Sold
$264,900
3 beds / 1.1 baths / 1,530 ft2
Single Family / Built: 1959
3829
3S306 Williams Road, Warrenville, Illinois 60555
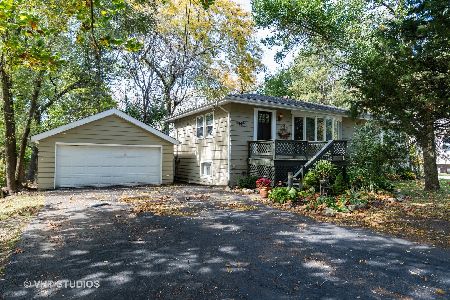
Sold
$250,000
4 beds / 2.0 baths / 2,256 ft2
Single Family / Built: 1957
2221
29W276 Calumet Avenue, Warrenville, Illinois 60555
Sold
$429,500
3 beds / 2.1 baths / 1,906 ft2
Single Family / Built: 1978
2637
29W300 Calumet Avenue, Warrenville, Illinois 60555
Sold
$259,900
3 beds / 2.0 baths / 1,569 ft2
Single Family / Built: 1978
4772
Contact Agent
Listing Provided By
HomeSmart Realty Group
