

3S910 Oakland Lane, North Aurora, Illinois 60542
Sorry, we are updating photos, please update this page in 15 minutes
$145,000
|
Sold
|
|
| Status: | Closed |
| Sqft: | 2,752 |
| Cost/Sqft: | $55 |
| Beds: | 3 |
| Baths: | 3 |
| Year Built: | 1969 |
| Property Taxes: | $7,584 |
| Days On Market: | 4087 |
| Lot Size: | 0,45 |
Description
Great potential w/some TLC!!! 1-sty cedar great size ranch (2,752 SQF) w/attached 2.5 car garage & brick driveway/fenced backyard & storage shed. 1st floor is featuring open living room/separate dining room w/sliders to deck/kitchen w/breakfast area/1/2 bathroom/family room w/wood burning fireplace & sliders to deck/master bedroom w/wood burning stove/sliders to backyard & full master bathroom w/double sink/2x additional bedrooms/2nd full bathroom & laundry room. Partial partially finished basement w/recreational room/sump pump & 100 AMPs circuit breaker box. There is carpet & parquet flooring/gas forced air/A/C. Do not wait & make us an offer today!!!
Property Specifics
| Single Family | |
| — | |
| Ranch | |
| 1969 | |
| Partial | |
| Cedar | |
| Asphalt | |
| — | |
| No | |
| 0.45 |
| Kane | |
| — | |
| 0 / Not Applicable | |
| None | |
| Private Well | |
| Septic-Private | |
| Central Air | |
| Natural Gas, Forced Air | |
| 09028989 | |
| 1135477005 |
Property History
| DATE: | EVENT: | PRICE: | SOURCE: |
|---|---|---|---|
| 14 Dec, 2015 | Sold | $145,000 | MRED MLS |
| 25 Nov, 2015 | Under contract | $152,300 | MRED MLS |
| — | Last price change | $167,500 | MRED MLS |
| 2 Sep, 2015 | Listed for sale | $176,800 | MRED MLS |
Sorry, we are updating photos, please update this page in 15 minutes
Room Specifics
All Bedroom Info:
Total Bedrooms: 3
Bedrooms Above Ground: 3
Bedrooms Below Ground: 0
Total Bedrooms: 3
Bedrooms Above Ground: 3
Bedrooms Below Ground: 0
Second Bedroom Info:
Dimensions: —
Location: —Dimensions: —
Floor Type: Carpet
Third Bedroom Info:
Dimensions: —
Location: —Dimensions: —
Floor Type: Carpet
Bathroom Info:
Full Bathrooms: 3
Partial Bathrooms: 1Full Bathrooms: 3
Bathroom Amenities: Double Sink
Bathroom in Basement: 0
Dining Room Info:
Dimensions: —
Location: —Dimensions: —
Floor Type: Carpet
Kitchen Info:
Dimensions: —
Location: —Dimensions: —
Floor Type: Parquet
Laundry Room Info:
Dimensions: —
Location: —Dimensions: —
Floor Type: Vinyl
Living Room Info:
Dimensions: —
Location: —Dimensions: —
Floor Type: Carpet
Family Room Info:
Dimensions: —
Location: —Dimensions: —
Floor Type: Carpet
Additional Rooms Info:
Rooms: Breakfast Room, Recreation Room
Basement: PartialRooms: Breakfast Room, Recreation Room
Other Specifics
| 2.5 | |
| Concrete Perimeter | |
| Garage | |
| — | |
| — | |
| — | |
| Deck | |
| Fenced Yard, Wooded | |
| 130 X 158 X 120 X 159 | |
| Unfinished | |
| Full | |
| First Floor Bedroom, First Floor Laundry, First Floor Full Bath | |
| Range, Dishwasher, Refrigerator, Washer, Dryer | |
| Not in DB | |
| Street Paved | |
| — | |
| Wood Burning |
Tax History
| Year | Property Taxes |
|---|---|
| 2015 | $7,584 |
Contact Agent
Nearby Similar Homes
318 Lake Run Lane, North Aurora, Illinois 60542

For Sale
$685,000
3 beds / 3.1 baths / 2,656 ft2
Single Family / Built: 2016
5
711 Jorstad Drive, North Aurora, Illinois 60542

For Sale
$699,900
4 beds / 3.1 baths / 2,944 ft2
Single Family / Built: 2005
55
Nearby Sold Comparables
3S938 Oakland Lane, North Aurora, Illinois 60542

Sold
$264,900
4 beds / 2.1 baths / 2,582 ft2
Single Family / Built: 1963
6105
3S864 Oakland Lane, North Aurora, Illinois 60542
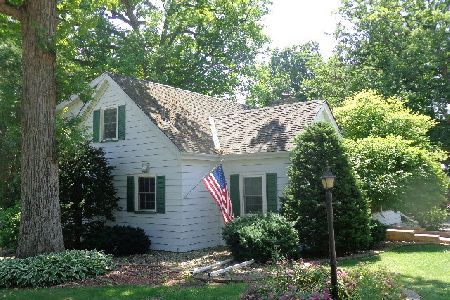
Sold
$269,900
4 beds / 1.2 baths / 1,830 ft2
Single Family / Built: —
1928
3S966 Oakland Lane, North Aurora, Illinois 60542
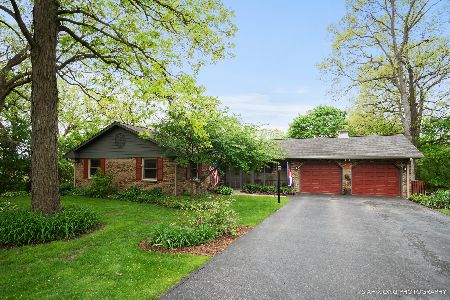
Sold
$375,000
3 beds / 3.0 baths / 3,086 ft2
Single Family / Built: 1964
2106
3s937 Oakland Lane, North Aurora, Illinois 60542
Sold
$130,000
4 beds / 2.0 baths / 1,723 ft2
Single Family / Built: 1965
5002
3S937 Oakland Lane, North Aurora, Illinois 60542
Sold
$284,900
4 beds / 2.1 baths / 2,560 ft2
Single Family / Built: 1965
4893
3S842 Oakland Lane, North Aurora, Illinois 60542
Sold
$263,000
4 beds / 2.1 baths / 2,000 ft2
Single Family / Built: 1968
6359
Contact Agent
Listing Provided By
Anthony J.Trotto Real Estate
