

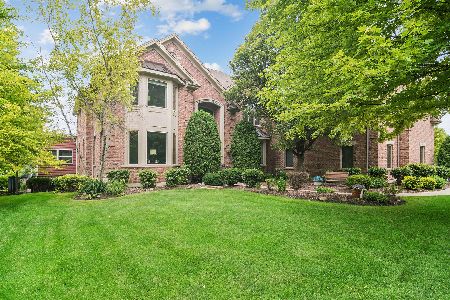
4 Barberry Drive, Hawthorn Woods, Illinois 60047
Subdivision > White Birch Lakes
Sorry, we are updating photos, please update this page in 15 minutes
$1,100,000
|
Sold
|
|
| Status: | Closed |
| Sqft: | 5,528 |
| Cost/Sqft: | $213 |
| Beds: | 5 |
| Baths: | 6 |
| Year Built: | 2000 |
| Property Taxes: | $27,617 |
| Days On Market: | 5014 |
| Lot Size: | 1,93 |
Description
BREATHTAKING LAKEFRT MASTERPIECE IN WHITE BIRCH LAKES!CUST STRCS IN GRAND ENTRY,SLATE&CHERRY FLRS,TRAY&VOL CLGS T/O,GRANITE/CHERRY KIT,HI-PROF MILLWK,FRNCH DRS,3 FPS,2ND STRCS,2 WHRLPLS &HOT TUB,ADD'L GAR OFF W/O, SCRND PRCH, DECK,BRK PATIO.1ST FLR MBR W/FP,DBL TRAY CLG,MEDIA NICHE,UPDTD MBA W/GLS BLK SHWR&UBER WIC.BONUS RM,LIB,AMAZING W/O W/WINERM,CUST BAR,GAMERM,BR, BATH,FP,A+ VIEWS.CIRC DWAY W/BRK ENTRY CLMNS.WOW!
Property Specifics
| Single Family | |
| — | |
| Other | |
| 2000 | |
| Walkout | |
| Brick, EIFS (e.g. Dryvit). | |
| Asphalt | |
| — | |
| Yes | |
| 1.93 |
| Lake | |
| White Birch Lakes | |
| 570 / Annual | |
| None | |
| Private Well | |
| Septic-Private | |
| Central Air, Zoned | |
| Natural Gas, Forced Air, Zoned | |
| 08261004 | |
| 14091020090000 |
Nearby Schools
| NAME: | DISTRICT: | DISTANCE: | |
|---|---|---|---|
|
Grade School
Spencer Loomis Elementary School |
95 | — | |
|
Middle School
Lake Zurich Middle - N Campus |
95 | Not in DB | |
|
High School
Lake Zurich High School |
95 | Not in DB | |
Property History
| DATE: | EVENT: | PRICE: | SOURCE: |
|---|---|---|---|
| 14 May, 2013 | Sold | $1,100,000 | MRED MLS |
| 17 Apr, 2013 | Under contract | $1,175,000 | MRED MLS |
| — | Last price change | $1,200,000 | MRED MLS |
| 31 Jan, 2013 | Listed for sale | $1,200,000 | MRED MLS |
Sorry, we are updating photos, please update this page in 15 minutes
Room Specifics
All Bedroom Info:
Total Bedrooms: 5
Bedrooms Above Ground: 5
Bedrooms Below Ground: 0
Total Bedrooms: 5
Bedrooms Above Ground: 5
Bedrooms Below Ground: 0
Second Bedroom Info:
Dimensions: —
Location: —Dimensions: —
Floor Type: Carpet
Third Bedroom Info:
Dimensions: —
Location: —Dimensions: —
Floor Type: Carpet
Fourth Bedroom Info:
Dimensions: —
Location: —Dimensions: —
Floor Type: Carpet
Bathroom Info:
Full Bathrooms: 6
Partial Bathrooms: 2Full Bathrooms: 6
Bathroom Amenities: Whirlpool, Separate Shower, Double Sink, Full Body Spray Shower
Bathroom in Basement: 1
Dining Room Info:
Dimensions: —
Location: —Dimensions: —
Floor Type: Hardwood
Kitchen Info:
Dimensions: —
Location: —Dimensions: —
Floor Type: Slate
Features: Eating Area-Table Space, Island, Pantry-Closet
Laundry Room Info:
Dimensions: —
Location: —Dimensions: —
Floor Type: Slate
Family Room Info:
Dimensions: —
Location: —Dimensions: —
Floor Type: Hardwood
Additional Rooms Info:
Rooms: Bonus Room, Bedroom 5, Breakfast Room, Game Room, Recreation Room, Screened Porch, Sitting Room, Study
Basement: WalkoutRooms: Bonus Room, Bedroom 5, Breakfast Room, Game Room, Recreation Room, Screened Porch, Sitting Room, Study
Other Specifics
| 5 | |
| Concrete Perimeter | |
| Garage | |
| — | |
| — | |
| — | |
| Deck, Patio, Hot Tub, Porch Screened, Brick Paver Patio, Storms/Screens | |
| Cul-De-Sac, Lake Front, Legal Non-Conforming, Water View, Wooded | |
| 242X404X192X471 | |
| Unfinished | |
| Full | |
| Vaulted/Cathedral Ceilings, Skylight(s), Bar-Wet, Hardwood Floors, Heated Floors, First Floor Full Bath | |
| Range, Microwave, Dishwasher, Refrigerator, Bar Fridge, Washer, Dryer, Disposal, Stainless Steel Appliance(s), Wine Refrigerator | |
| Not in DB | |
| Water Rights, Street Paved | |
| — | |
| Gas Log |
Tax History
| Year | Property Taxes |
|---|---|
| 2013 | $27,617 |
Contact Agent
Nearby Similar Homes
8 Rose Lane, Hawthorn Woods, Illinois 60047
For Sale
$1,399,900
4 beds / 5.1 baths / 5,010 ft2
Single Family / Built: 2006
101
Nearby Sold Comparables
3 Barberry Drive, Hawthorn Woods, Illinois 60047

Sold
$719,999
4 beds / 5.2 baths / 4,294 ft2
Single Family / Built: 2000
2342
3 Barberry Drive, Hawthorn Woods, Illinois 60047

Sold
$885,000
4 beds / 5.1 baths / 5,000 ft2
Single Family / Built: 2000
3846
33 Deer Point Drive, Hawthorn Woods, Illinois 60047
Sold
$899,000
4 beds / 4.2 baths / 4,944 ft2
Single Family / Built: 1989
4545
1 Barberry Drive, Hawthorn Woods, Illinois 60047

Sold
$749,900
4 beds / 2.1 baths / 3,455 ft2
Single Family / Built: 1993
1116
5 Barberry Drive, Hawthorn Woods, Illinois 60047
Sold
$1,100,000
5 beds / 4.1 baths / 4,563 ft2
Single Family / Built: 2000
5604
47 Old Lake Road, Hawthorn Woods, Illinois 60047

Sold
$1,299,900
4 beds / 5.1 baths / 6,212 ft2
Single Family / Built: 1994
1231
Contact Agent
Listing Provided By
Coldwell Banker Residential Brokerage
