

4 Barrington Bourne, Barrington Hills, Illinois 60010


$362,500
|
Sold
|
|
| Status: | Closed |
| Sqft: | 3,663 |
| Cost/Sqft: | $105 |
| Beds: | 5 |
| Baths: | 3 |
| Year Built: | 1973 |
| Property Taxes: | $7,672 |
| Days On Market: | 2281 |
| Lot Size: | 1,10 |
Description
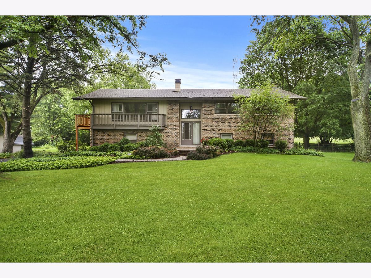
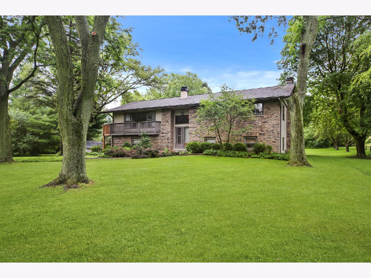
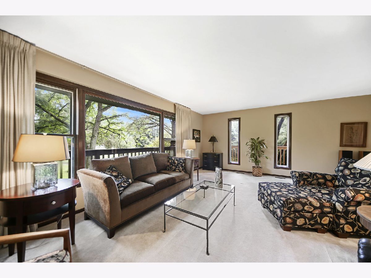
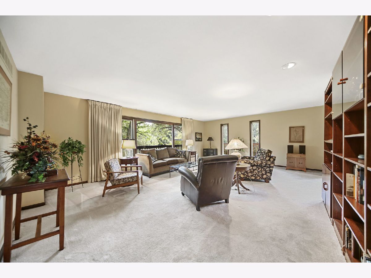
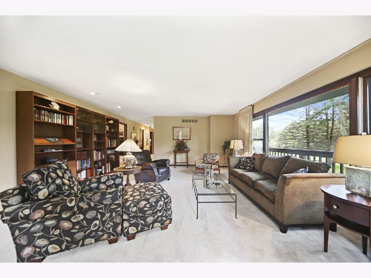
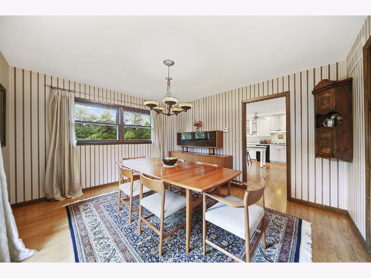
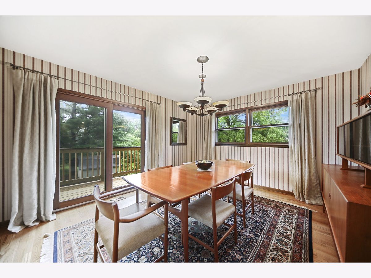

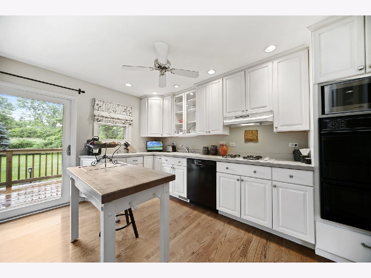
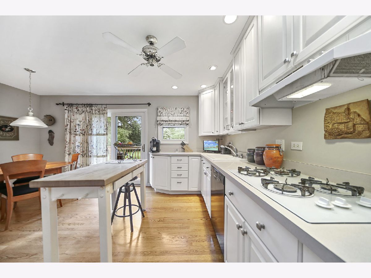
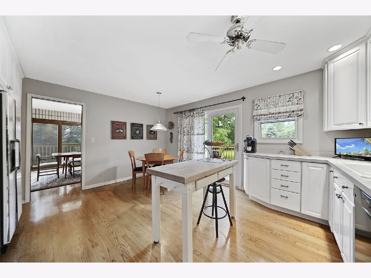
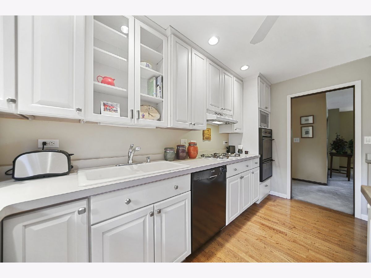
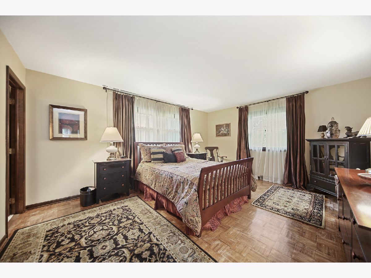
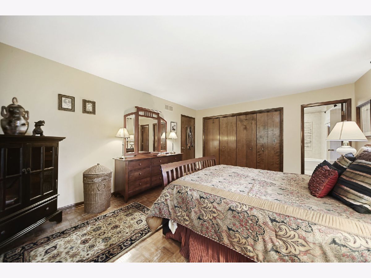
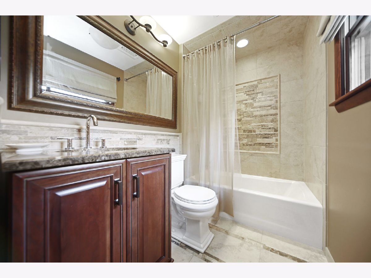

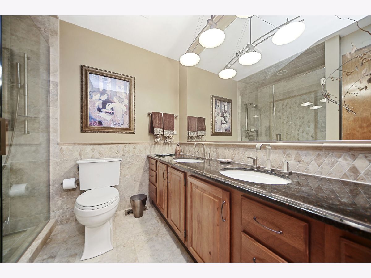
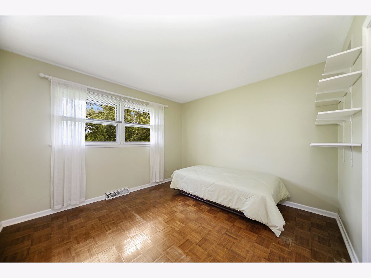
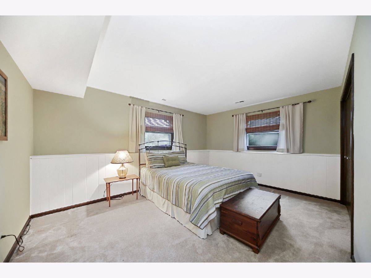
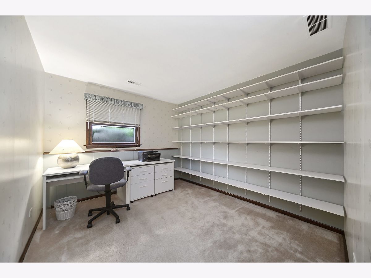
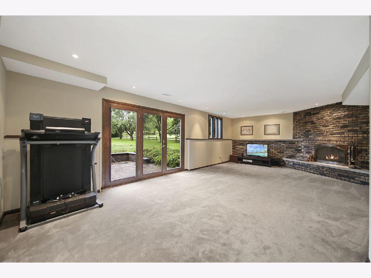
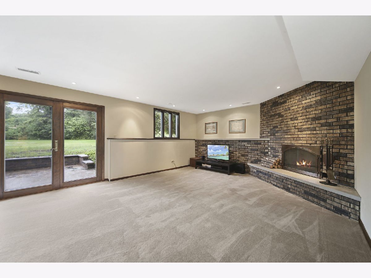
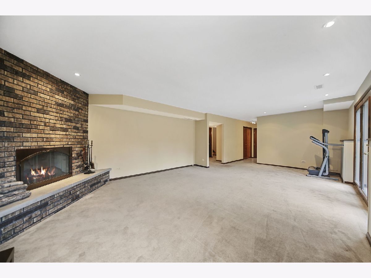
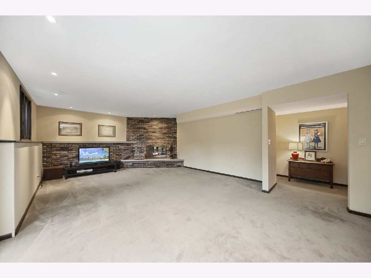
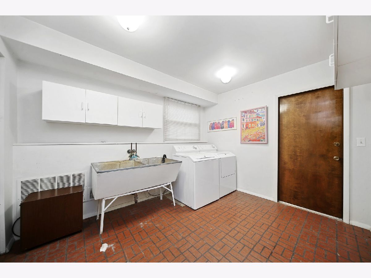
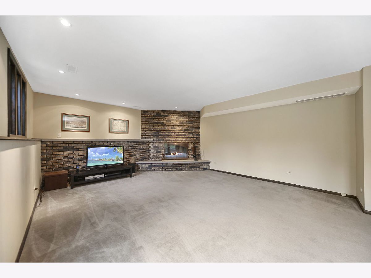
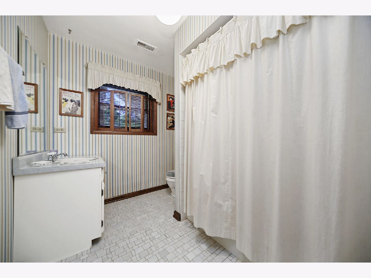
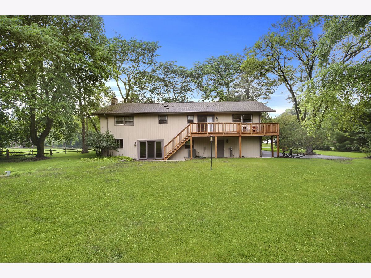
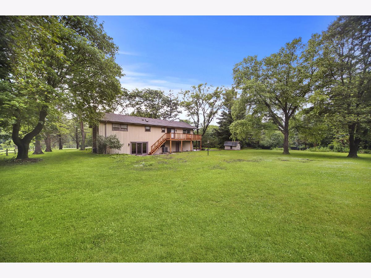
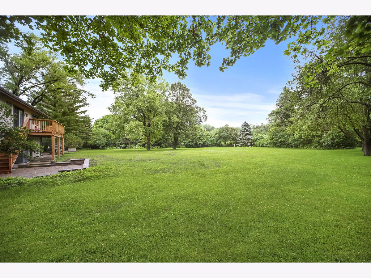
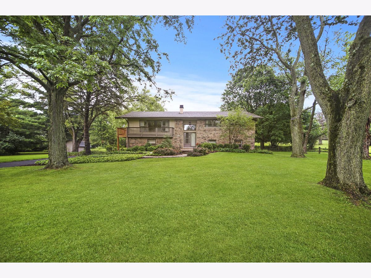
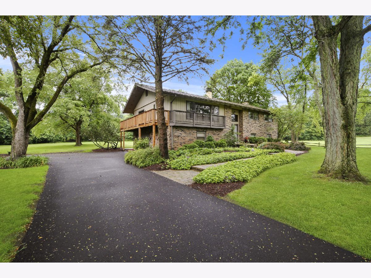
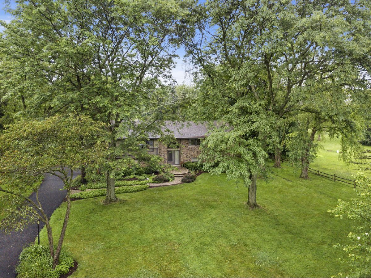

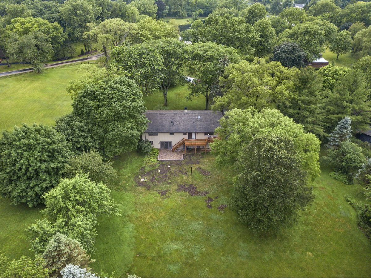

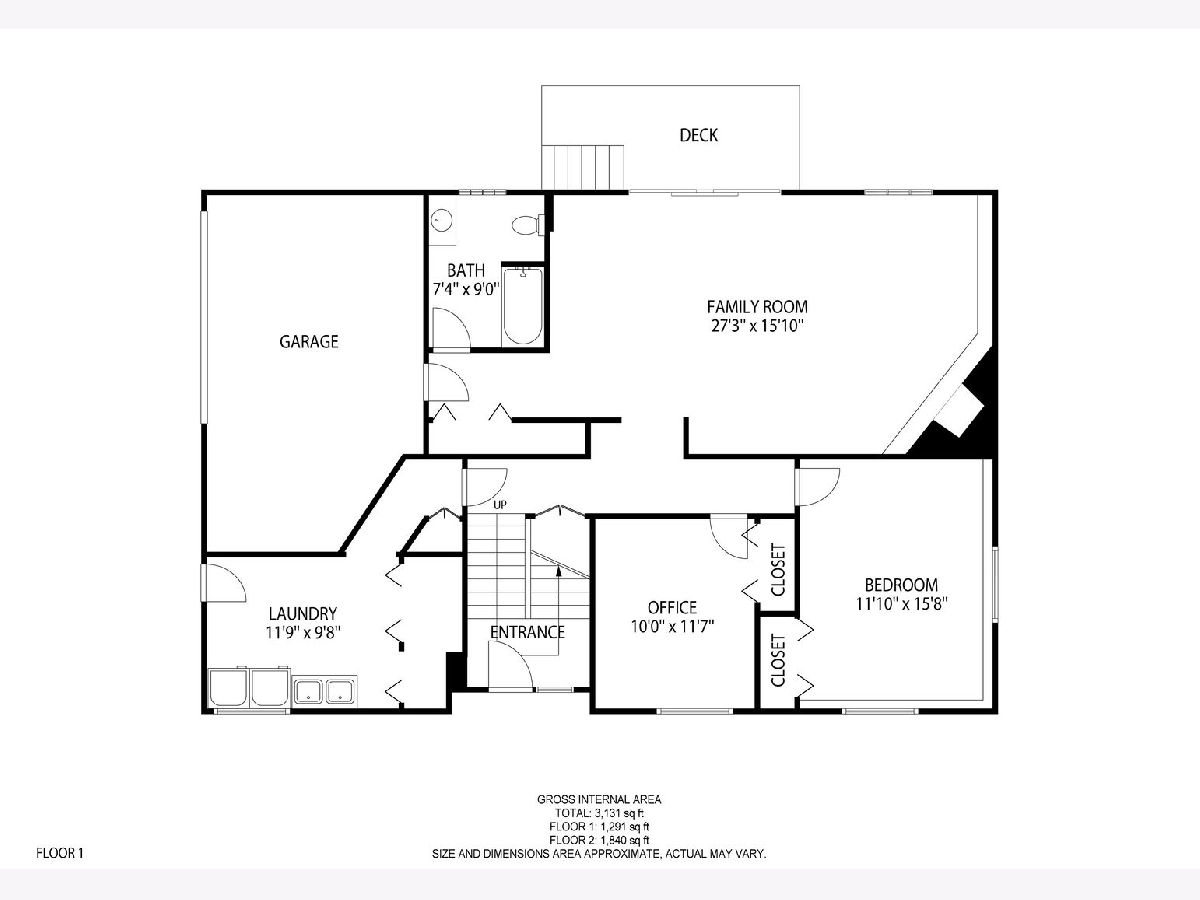
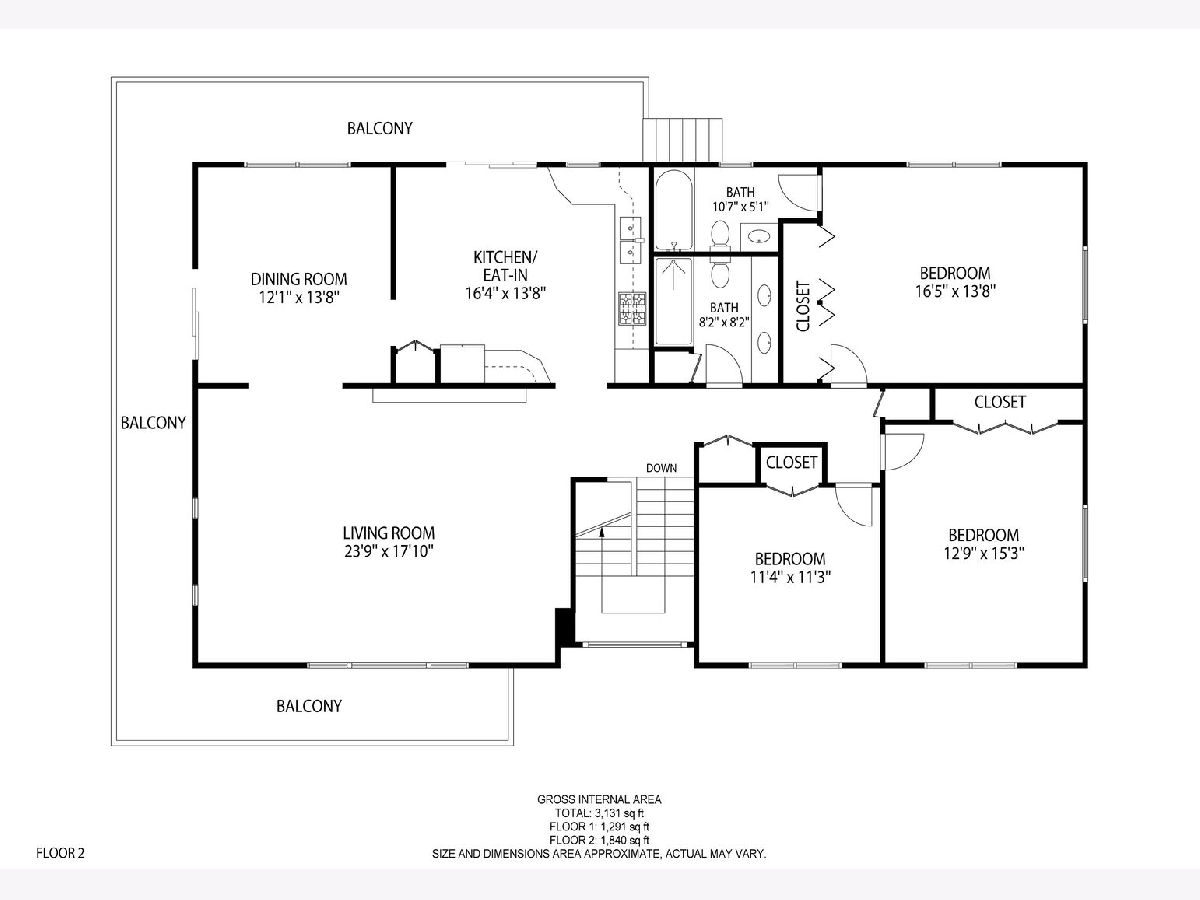
This is a WOW! Many upgrades in this open and airy 4-5 bedroom home in award winning Barrington School district. Over the last year the following improvements have been made: New wrap around deck, Brand new asphalt driveway, new stone patio, new septic system, new landscaping! Every room in this home is large for great entertaining and everyday living. 3 bedrooms on main level and 1-2 other bedrooms, or office, and bedroom on walk out lower level. 2 completely separate living spaces makes this ideal for in-laws, nanny, etc. Newer white kitchen with nice 42" cabinets, great appliances, hardwood floors, ample eating area and access to new deck. Large formal dining room adjacent to kitchen. 2 of the 3 full baths are beautifully updated with designer touches. Large LL family room with gas fireplace and walkout to patio overlooking 1+ acre lot. Large laundry room with sink and folding area. 2+ car attached garage, and storage shed for all your "extra stuff." Nice area of Barrington Hills with 1 acre zoning. Close to, but not impacted by major roads. Great shopping nearby. Privacy and country feeling without isolation. Read agent remarks for updates.
Property Specifics
| Single Family | |
| — | |
| Step Ranch | |
| 1973 | |
| None | |
| CUSTOM | |
| No | |
| 1.1 |
| Mc Henry | |
| — | |
| 450 / Annual | |
| Other | |
| Private Well | |
| Septic-Private | |
| 10764454 | |
| 1936479003 |
Nearby Schools
| NAME: | DISTRICT: | DISTANCE: | |
|---|---|---|---|
|
Grade School
Countryside Elementary School |
220 | — | |
|
Middle School
Barrington Middle School - Stati |
220 | Not in DB | |
|
High School
Barrington High School |
220 | Not in DB | |
Property History
| DATE: | EVENT: | PRICE: | SOURCE: |
|---|---|---|---|
| 28 Aug, 2020 | Sold | $362,500 | MRED MLS |
| 10 Jul, 2020 | Under contract | $384,000 | MRED MLS |
| 30 Jun, 2020 | Listed for sale | $384,000 | MRED MLS |
Room Specifics
Total Bedrooms: 5
Bedrooms Above Ground: 5
Bedrooms Below Ground: 0
Dimensions: —
Floor Type: Parquet
Dimensions: —
Floor Type: Parquet
Dimensions: —
Floor Type: Carpet
Dimensions: —
Floor Type: —
Full Bathrooms: 3
Bathroom Amenities: —
Bathroom in Basement: —
Rooms: Bedroom 5
Basement Description: None
Other Specifics
| 2 | |
| Concrete Perimeter | |
| Asphalt | |
| Deck, Patio, Brick Paver Patio, Storms/Screens | |
| Mature Trees | |
| 336X154X249X122 | |
| Pull Down Stair | |
| Full | |
| Hardwood Floors, First Floor Bedroom, In-Law Arrangement, First Floor Laundry, First Floor Full Bath, Built-in Features | |
| Double Oven, Microwave, Dishwasher, Refrigerator, Washer, Dryer, Cooktop, Built-In Oven, Water Softener Owned | |
| Not in DB | |
| Lake | |
| — | |
| — | |
| Gas Log |
Tax History
| Year | Property Taxes |
|---|---|
| 2020 | $7,672 |
Contact Agent
Nearby Similar Homes
Nearby Sold Comparables



Contact Agent
Listing Provided By
RE/MAX of Barrington
