

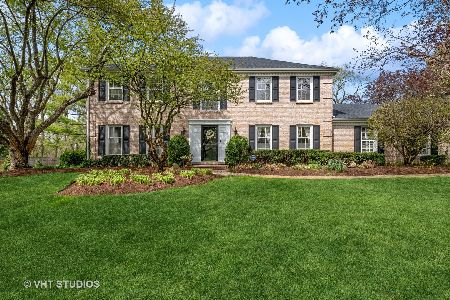
13 Ashbury Lane, Barrington, Illinois 60010
Sorry, we are updating photos, please update this page in 15 minutes
$350,000
|
Sold
|
|
| Status: | Closed |
| Sqft: | 2,944 |
| Cost/Sqft: | $122 |
| Beds: | 5 |
| Baths: | 3 |
| Year Built: | 1968 |
| Property Taxes: | $9,599 |
| Days On Market: | 4702 |
| Lot Size: | 1,16 |
Description
BARRINGTON HILLS HOME FOR UNDER $360K!!! This 10 Room 5 bedroom 3 full bath Georgian Style home on a 1.2 acre lot in Barrington Hills with an attached 2 car garage, refinished hardwood floors thru out, Fireplace, full unfinished basement, fresh paint, large rear yard with fenced area and in ground pool, Large bedrooms, New roof, Newer windows, new appliances... MOVE IN AND ENJOY!
Property Specifics
| Single Family | |
| — | |
| Georgian | |
| 1968 | |
| Full | |
| Aluminum Siding | |
| Asphalt | |
| GEORGIAN | |
| No | |
| 1.16 |
| Mc Henry | |
| — | |
| 0 / Not Applicable | |
| None | |
| Private Well | |
| Septic-Private | |
| Central Air | |
| Natural Gas, Forced Air | |
| 08509462 | |
| 2031353003 |
Nearby Schools
| NAME: | DISTRICT: | DISTANCE: | |
|---|---|---|---|
|
Grade School
Countryside Elementary School |
220 | — | |
|
Middle School
Barrington Middle School - Prair |
220 | Not in DB | |
|
High School
Barrington High School |
220 | Not in DB | |
Property History
| DATE: | EVENT: | PRICE: | SOURCE: |
|---|---|---|---|
| 30 Apr, 2014 | Sold | $350,000 | MRED MLS |
| 21 Mar, 2014 | Under contract | $359,900 | MRED MLS |
| — | Last price change | $394,900 | MRED MLS |
| 31 Dec, 2013 | Listed for sale | $415,000 | MRED MLS |
| 7 Jan, 2021 | Sold | $485,000 | MRED MLS |
| 23 Nov, 2020 | Under contract | $495,000 | MRED MLS |
| 27 Oct, 2020 | Listed for sale | $495,000 | MRED MLS |
Sorry, we are updating photos, please update this page in 15 minutes
Room Specifics
All Bedroom Info:
Total Bedrooms: 5
Bedrooms Above Ground: 5
Bedrooms Below Ground: 0
Total Bedrooms: 5
Bedrooms Above Ground: 5
Bedrooms Below Ground: 0
Second Bedroom Info:
Dimensions: —
Location: —Dimensions: —
Floor Type: Hardwood
Third Bedroom Info:
Dimensions: —
Location: —Dimensions: —
Floor Type: Hardwood
Fourth Bedroom Info:
Dimensions: —
Location: —Dimensions: —
Floor Type: Hardwood
Bathroom Info:
Full Bathrooms: 3
Partial Bathrooms: 0Full Bathrooms: 3
Bathroom Amenities: Double Sink
Bathroom in Basement: 0
Dining Room Info:
Dimensions: —
Location: —Dimensions: —
Floor Type: Hardwood
Kitchen Info:
Dimensions: —
Location: —Dimensions: —
Floor Type: Hardwood
Features: Island, Pantry-Closet
Laundry Room Info:
Dimensions: —
Location: —Dimensions: —
Floor Type: Vinyl
Living Room Info:
Dimensions: —
Location: —Dimensions: —
Floor Type: Hardwood
Family Room Info:
Dimensions: —
Location: —Dimensions: —
Floor Type: Hardwood
Additional Rooms Info:
Rooms: Bedroom 5, Eating Area, Foyer
Basement: FullRooms: Bedroom 5, Eating Area, Foyer
Other Specifics
| 2 | |
| Concrete Perimeter | |
| Garage | |
| — | |
| — | |
| — | |
| Patio, In Ground Pool | |
| Fenced Yard, Wooded | |
| 52272 | |
| Unfinished | |
| Full | |
| Bar-Wet, Hardwood Floors, First Floor Bedroom, First Floor Laundry, First Floor Full Bath | |
| Range, Microwave, Dishwasher, Refrigerator | |
| Not in DB | |
| Street Paved | |
| — | |
| — |
Tax History
| Year | Property Taxes |
|---|---|
| 2014 | $9,599 |
| 2021 | $11,436 |
Contact Agent
Nearby Similar Homes
122 Deepwood Road, Barrington Hills, Illinois 60010
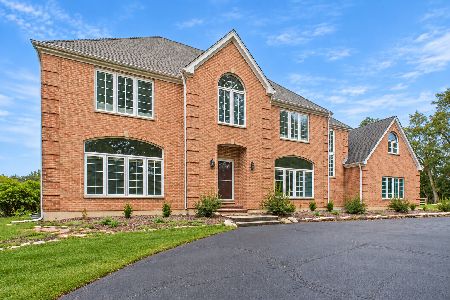
For Sale
$993,000
6 beds / 3.1 baths / 3,753 ft2
Single Family / Built: 1987
65
3 Country Oaks Drive, Barrington Hills, Illinois 60010
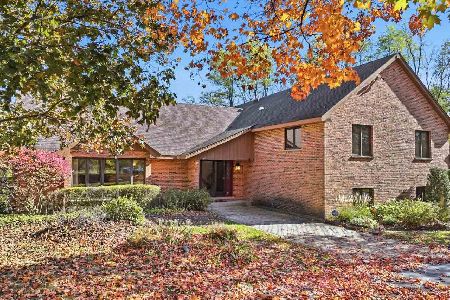
For Sale
$750,000
4 beds / 2.1 baths / 3,700 ft2
Single Family / Built: 1979
13
Nearby Sold Comparables
13 Ashbury Lane, Barrington, Illinois 60010
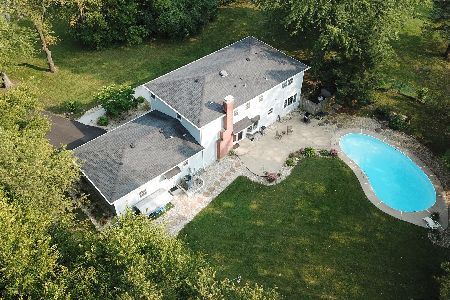
Sold
$495,000
5 beds / 3.0 baths / 2,944 ft2
Single Family / Built: 1968
2210
109 County Line Road, Barrington Hills, Illinois 60010

Sold
$275,000
3 beds / 3.1 baths / 1,750 ft2
Single Family / Built: 1976
5507
109 County Line Road, Barrington, Illinois 60010
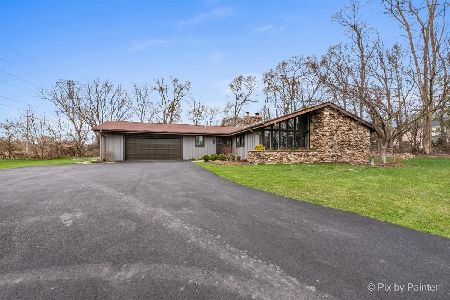
Sold
$401,108
3 beds / 3.1 baths / 1,809 ft2
Single Family / Built: 1977
1312
109 County Line Road, Barrington Hills, Illinois 60010
Sold
$295,000
3 beds / 3.1 baths / 1,809 ft2
Single Family / Built: 1977
3069
11 Ashbury, Barrington Hills, Illinois 60010
Sold
$489,900
4 beds / 2.1 baths / 2,800 ft2
Single Family / Built: 1976
7313
Contact Agent
Listing Provided By
Five Star Realty, Inc
