

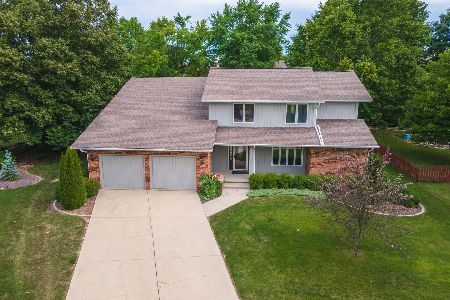
4 Bedford Court, Bloomington, Illinois 61704
Subdivision > Brookridge
Sorry, we are updating photos, please update this page in 15 minutes
$335,000
|
Sold
|
|
| Status: | Closed |
| Sqft: | 4,320 |
| Cost/Sqft: | $81 |
| Beds: | 6 |
| Baths: | 6 |
| Year Built: | 1985 |
| Property Taxes: | $10,229 |
| Days On Market: | 5682 |
| Lot Size: | 0,00 |
Description
Huge Private Cul-de-Sac Lot, 2 Story, Oversized 3 Car Garage, Best sq ft Value in Marketplace! Over 5000 Fin. Above Grade, 1400 Fin. on LL, 2 Sun Porches, Private Hot Tub, 36 x 30 Home Office, 6 BR's, 5.5 Baths, Huge Main Level Laundry, 3 FR's, 3 FP's, Amana High Efficient furnaces, Exercise Room, Newer Roof, Close to Trail, Shopping, Work. Lots 2 mention... Owner has removed all wallpaper and give Buyer a Credit for Painting where removal has taken place. Seller Concessions= Home Warranty
Property Specifics
| Single Family | |
| — | |
| Traditional | |
| 1985 | |
| Full | |
| Stone, Wood Siding | |
| — | |
| — | |
| No | |
| — |
| Mc Lean | |
| Brookridge | |
| — / — | |
| — | |
| Public | |
| Public Sewer | |
| Central Air | |
| Forced Air, Natural Gas | |
| 10203774 | |
| 462111426026 |
Nearby Schools
| NAME: | DISTRICT: | DISTANCE: | |
|---|---|---|---|
|
Grade School
Oakland Elementary School |
87 | — | |
|
Middle School
Bloomington Jr High |
87 | Not in DB | |
|
High School
Bloomington High School |
87 | Not in DB | |
Property History
| DATE: | EVENT: | PRICE: | SOURCE: |
|---|---|---|---|
| 14 May, 2012 | Sold | $335,000 | MRED MLS |
| 25 Mar, 2012 | Under contract | $349,500 | MRED MLS |
| 11 Apr, 2011 | Listed for sale | $434,700 | MRED MLS |
Sorry, we are updating photos, please update this page in 15 minutes
Room Specifics
All Bedroom Info:
Total Bedrooms: 6
Bedrooms Above Ground: 6
Bedrooms Below Ground: 0
Total Bedrooms: 6
Bedrooms Above Ground: 6
Bedrooms Below Ground: 0
Second Bedroom Info:
Dimensions: —
Location: —Dimensions: —
Floor Type: Carpet
Third Bedroom Info:
Dimensions: —
Location: —Dimensions: —
Floor Type: Carpet
Fourth Bedroom Info:
Dimensions: —
Location: —Dimensions: —
Floor Type: Carpet
Bathroom Info:
Full Bathrooms: 6
Partial Bathrooms: 1Full Bathrooms: 6
Bathroom Amenities: Garden Tub
Bathroom in Basement: 1
Dining Room Info:
Dimensions: —
Location: —Dimensions: —
Floor Type: Carpet
Kitchen Info:
Dimensions: —
Location: —Dimensions: —
Floor Type: Hardwood
Features: Eating Area-Table Space, Pantry-Closet
Laundry Room Info:
Dimensions: —
Location: —Dimensions: —
Floor Type: Vinyl
Living Room Info:
Dimensions: —
Location: —Dimensions: —
Floor Type: Carpet
Family Room Info:
Dimensions: —
Location: —Dimensions: —
Floor Type: Carpet
Additional Rooms Info:
Rooms: Other Room, Family Room, Foyer, Enclosed Porch Heated
Basement: FullRooms: Other Room, Family Room, Foyer, Enclosed Porch Heated
Other Specifics
| 3 | |
| — | |
| Garage | |
| — | |
| — | |
| — | |
| Patio, Deck, Porch | |
| Mature Trees, Landscaped | |
| 50X134X182X85X169 | |
| — | |
| Full | |
| First Floor Full Bath, Vaulted/Cathedral Ceilings, Sauna/Steam Room, Bar-Wet, Built-in Features, Walk-In Closet(s), Hot Tub | |
| Dishwasher, Refrigerator, Range, Microwave | |
| Not in DB | |
| — | |
| — | |
| Gas Log, Attached Fireplace Doors/Screen |
Tax History
| Year | Property Taxes |
|---|---|
| 2012 | $10,229 |
Contact Agent
Nearby Similar Homes
3002 Neaves Drive, Bloomington, Illinois 61704
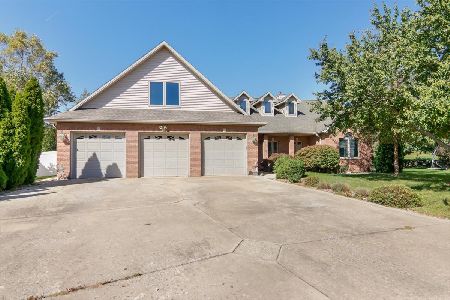
For Sale
$435,000
5 beds / 4.0 baths / 5,534 ft2
Single Family / Built: 2003
22
9 Chiswick Circle, Bloomington, Illinois 61704
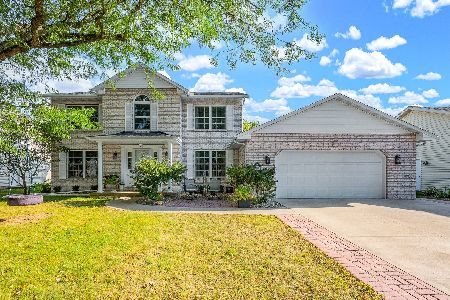
For Sale
$385,000
4 beds / 3.1 baths / 3,240 ft2
Single Family / Built: 1987
59
Nearby Sold Comparables

Contact Agent
Listing Provided By
RE/MAX Choice
