

4 Pendleton Way, Bloomington, Illinois 61704


$310,000
|
Sold
|
|
| Status: | Closed |
| Sqft: | 4,384 |
| Cost/Sqft: | $71 |
| Beds: | 4 |
| Baths: | 4 |
| Year Built: | 1987 |
| Property Taxes: | $6,380 |
| Days On Market: | 1940 |
| Lot Size: | 0,29 |
Description
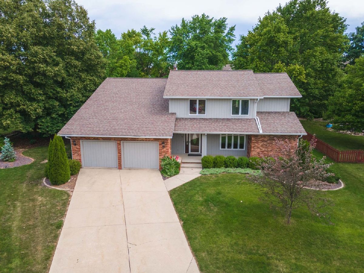
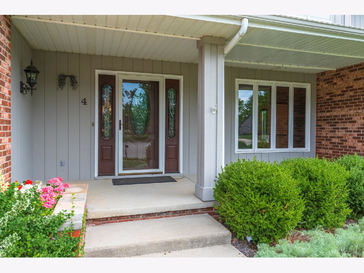
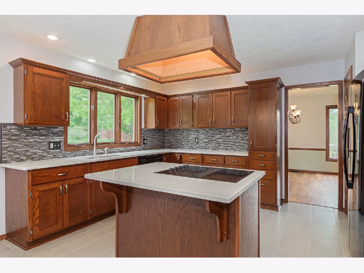
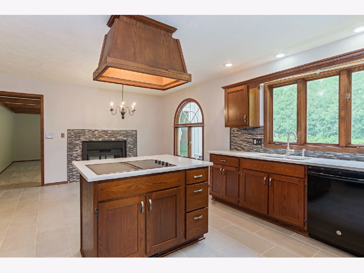
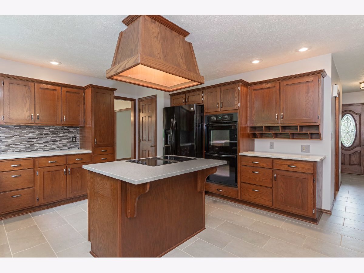
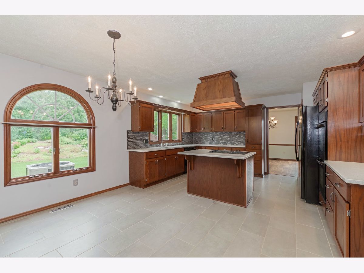
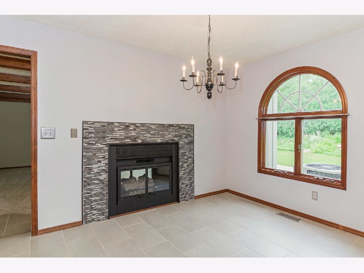
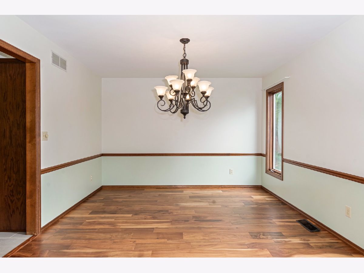
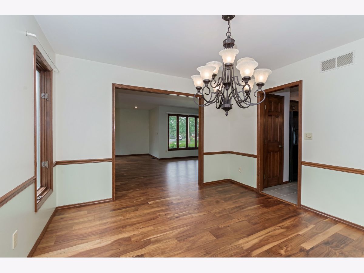
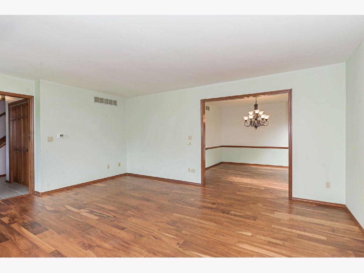
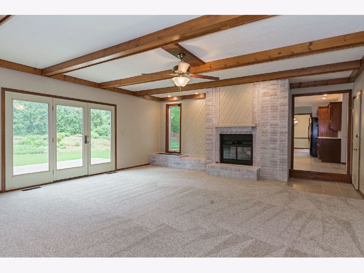
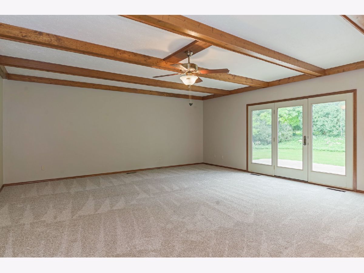
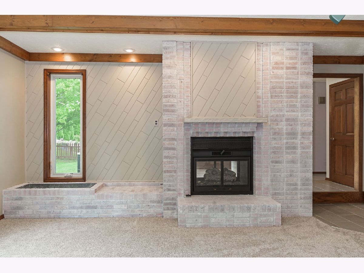
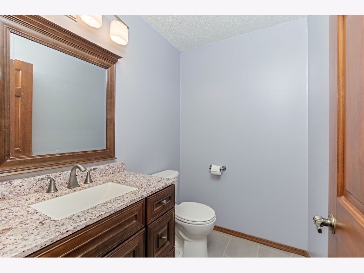
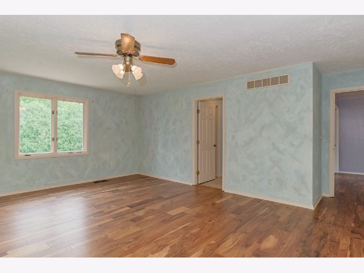
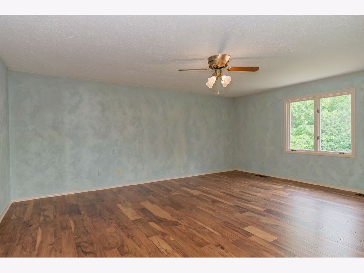
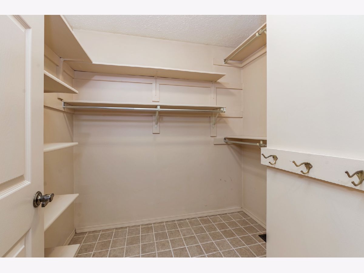
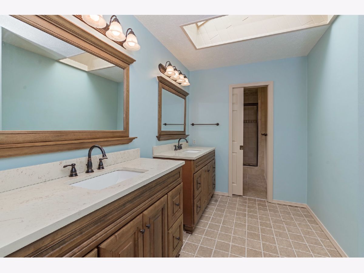
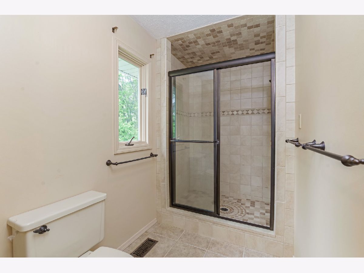
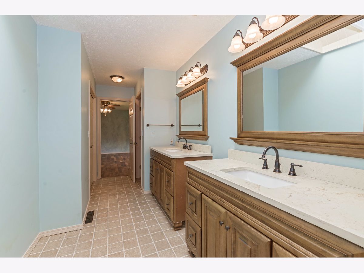
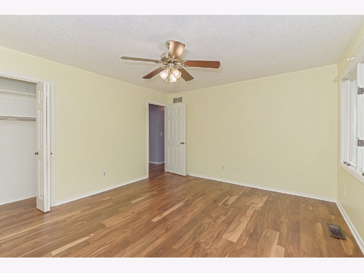
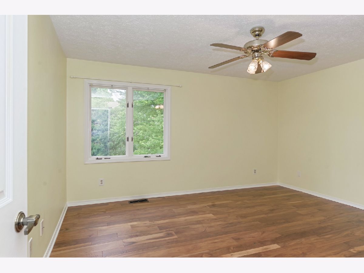
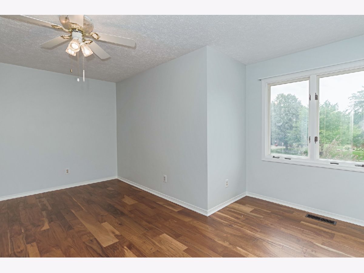
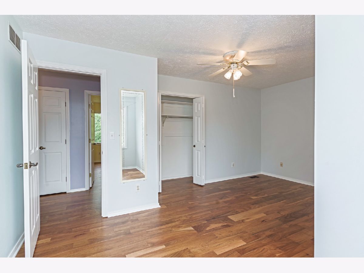
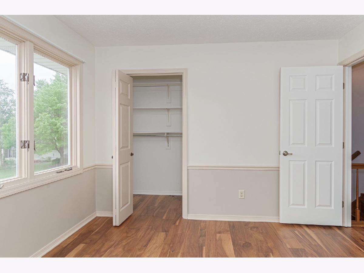
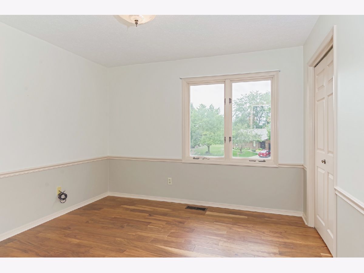
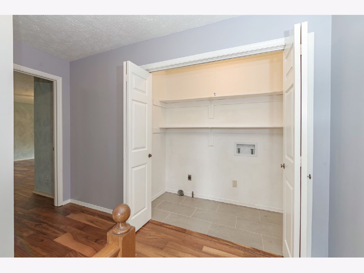
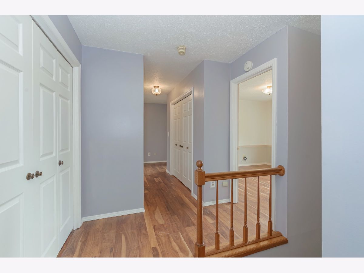
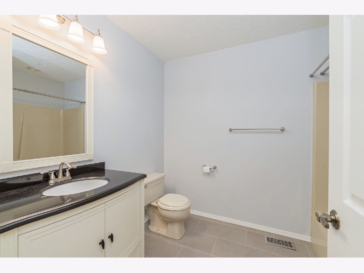
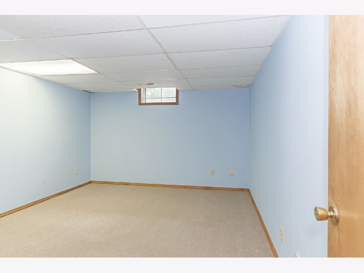
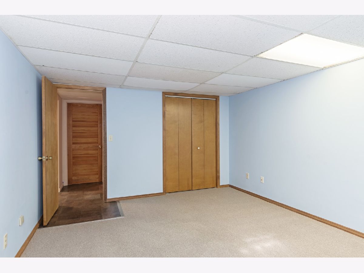
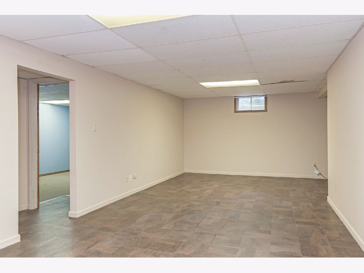
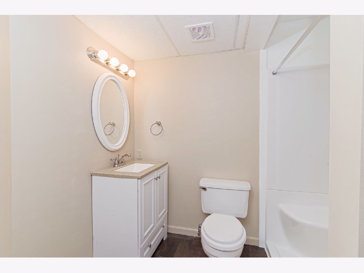
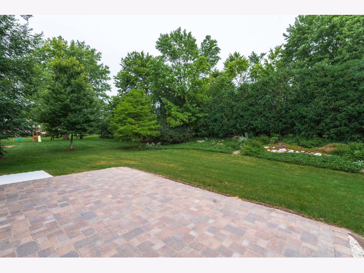
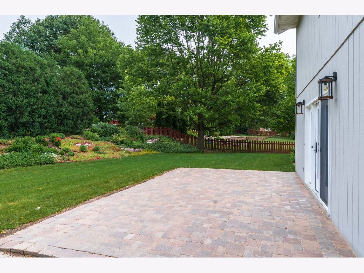
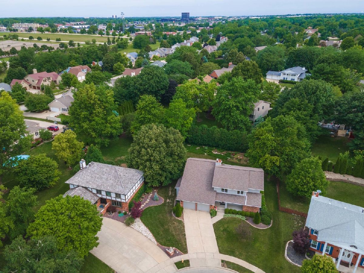
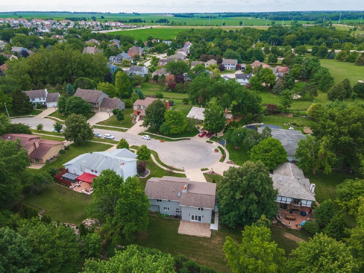
Wonderful updated family home in great neighborhood! 4 Bedrooms, 3.5 baths, finished basement with other room that could be used for fifth bedroom, full bath and finished family room area too! All hardwood floors, ceramic tile, new carpet in family room! Updated extra large eat-in-kitchen, kitchen cabinets refaced, quartz counter tops, jenn-air cooktop, built in double oven, see-thru fireplace too! Master suite is huge with walk-in closet, double sinks and newer walk-in tiled shower. All bathrooms updated, roof 08(thirty year shingles), Trane furnace 2019, leaf filter gutter guards, new paver backyard patio, separate workshop area in garage, and wait till you see the beautiful private backyard!! Come see!!
Property Specifics
| Single Family | |
| — | |
| Traditional | |
| 1987 | |
| Full | |
| Brick, Cedar | |
| — | |
| — | |
| No | |
| 0.29 |
| Mc Lean | |
| Brookridge | |
| 200 / Annual | |
| None | |
| Public | |
| Public Sewer | |
| Central Air | |
| Natural Gas | |
| 11151471 | |
| 2111426049 |
Nearby Schools
| NAME: | DISTRICT: | DISTANCE: | |
|---|---|---|---|
|
Grade School
Oakland Elementary |
87 | — | |
|
Middle School
Bloomington Jr High School |
87 | Not in DB | |
|
High School
Bloomington High School |
87 | Not in DB | |
Property History
| DATE: | EVENT: | PRICE: | SOURCE: |
|---|---|---|---|
| 10 Sep, 2021 | Sold | $310,000 | MRED MLS |
| 11 Jul, 2021 | Under contract | $310,000 | MRED MLS |
| 9 Jul, 2021 | Listed for sale | $310,000 | MRED MLS |
Room Specifics
Total Bedrooms: 4
Bedrooms Above Ground: 4
Bedrooms Below Ground: 0
Dimensions: —
Floor Type: Hardwood
Dimensions: —
Floor Type: Hardwood
Dimensions: —
Floor Type: Hardwood
Full Bathrooms: 4
Bathroom Amenities: —
Bathroom in Basement: 1
Dimensions: —
Floor Type: Hardwood
Dimensions: —
Floor Type: Ceramic Tile
Features: Pantry-Closet, Updated Kitchen
Dimensions: —
Floor Type: Ceramic Tile
Dimensions: —
Floor Type: Hardwood
Dimensions: —
Floor Type: Carpet
Rooms: Family Room, Other Room
Other Specifics
| 2 | |
| — | |
| Garage | |
| — | |
| — | |
| — | |
| — | |
| — | |
| 130X190 | |
| — | |
| Full | |
| — | |
| Range, Microwave, Dishwasher, Refrigerator, Down Draft | |
| Not in DB | |
| — | |
| — | |
| — |
Tax History
| Year | Property Taxes |
|---|---|
| 2021 | $6,380 |
Contact Agent
Nearby Similar Homes
Nearby Sold Comparables

Contact Agent
Listing Provided By
Coldwell Banker Real Estate Group
