

4 Bitter Springs Court, Algonquin, Illinois 60102
Subdivision > Willoughby South
Sorry, we are updating photos, please update this page in 15 minutes
$262,500
|
Sold
|
|
| Status: | Closed |
| Sqft: | 2,100 |
| Cost/Sqft: | $129 |
| Beds: | 3 |
| Baths: | 4 |
| Year Built: | 2000 |
| Property Taxes: | $5,061 |
| Days On Market: | 6866 |
| Lot Size: | 0,00 |
Description
Location, elegance and affordability. 5 min ride to shopping or 1 min walk to fishing. Meticulously well maintained, 3 bdrm w/loft (office or 4th bdrm). Open LR and DR with solid 3/4 in. oak flooring. Brkfst bar separates kitchen and 42 in. oak cabinets w/cr molding. Mstr suite w/huge sitting area (beautiful view), full bth and walk-in closet. Fin bsmt w/FP, wet bar, ss wiring, bth, etc. Much more and Priced right!
Property Specifics
| Condos/Townhomes | |
| — | |
| — | |
| 2000 | |
| Full | |
| Aluminum/Vinyl/Steel Siding, Brick | |
| Asphalt | |
| DUNHILL | |
| No | |
| — |
| Kane | |
| Willoughby South | |
| 191 / — | |
| Insurance, Exterior Maintenance, Lawn Care, Snow Removal | |
| Public | |
| Public Sewer | |
| Central Air | |
| Natural Gas | |
| 06784377 | |
| 0308152030 |
Nearby Schools
| NAME: | DISTRICT: | DISTANCE: | |
|---|---|---|---|
|
Grade School
Westfield Community School |
300 | — | |
|
Middle School
Westfield Community School |
300 | Not in DB | |
|
High School
Westfield Community School |
300 | Not in DB | |
Property History
| DATE: | EVENT: | PRICE: | SOURCE: |
|---|---|---|---|
| 21 Mar, 2008 | Sold | $262,500 | MRED MLS |
| 15 Feb, 2008 | Under contract | $269,900 | MRED MLS |
| 28 Jan, 2008 | Listed for sale | $269,900 | MRED MLS |
Sorry, we are updating photos, please update this page in 15 minutes
Room Specifics
All Bedroom Info:
Total Bedrooms: 3
Bedrooms Above Ground: 3
Bedrooms Below Ground: 0
Total Bedrooms: 3
Bedrooms Above Ground: 3
Bedrooms Below Ground: 0
Second Bedroom Info:
Dimensions: —
Location: —Dimensions: —
Floor Type: Carpet
Third Bedroom Info:
Dimensions: —
Location: —Dimensions: —
Floor Type: Carpet
Bathroom Info:
Full Bathrooms: 4
Partial Bathrooms: 2Full Bathrooms: 4
Bathroom Amenities: Separate Shower, Double Sink
Bathroom in Basement: 1
Dining Room Info:
Dimensions: —
Location: —Dimensions: —
Floor Type: Hardwood
Kitchen Info:
Dimensions: —
Location: —Dimensions: —
Floor Type: Other
Features: Eating Area-Breakfast Bar
Living Room Info:
Dimensions: —
Location: —Dimensions: —
Floor Type: Hardwood
Additional Rooms Info:
Rooms: Game Room, Loft, Recreation Room, Sitting Room, Utility Room-2nd Floor, Walk In Closet, Workshop
Basement: FullRooms: Game Room, Loft, Recreation Room, Sitting Room, Utility Room-2nd Floor, Walk In Closet, Workshop
Other Specifics
| 2 | |
| Concrete Perimeter | |
| Garage | |
| — | |
| — | |
| — | |
| Patio, Storms/Screens | |
| Common Grounds, Cul-De-Sac, Landscaped, Pond(s), Water View | |
| COMMON | |
| — | |
| Full | |
| Vaulted/Cathedral Ceilings, Bar-Wet, Hardwood Floors, Laundry Hook-Up in Unit, Storage | |
| Range, Microwave, Dishwasher, Refrigerator, Bar Fridge, Washer, Dryer, Disposal | |
| Not in DB | |
| — | |
| Park | |
| Attached Fireplace Doors/Screen, Gas Log, Gas Starter, Ventless |
Tax History
| Year | Property Taxes |
|---|---|
| 2008 | $5,061 |
Contact Agent
Nearby Similar Homes
3 Rose Hill Court, Algonquin, Illinois 60102
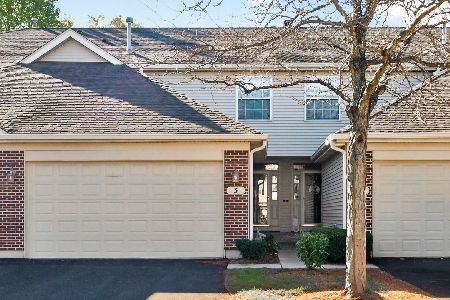
For Sale
$358,000
3 beds / 2.0 baths / 2,361 ft2
Condos/Townhomes / Built: 1999
26
7123 Westwood Drive, Carpentersville, Illinois 60110
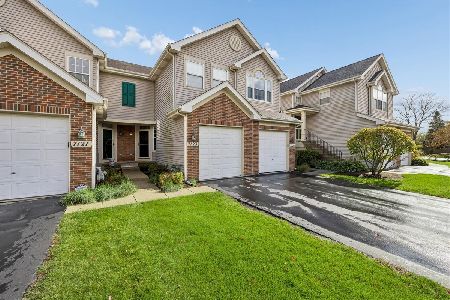
For Sale
$280,000
2 beds / 2.1 baths / 1,280 ft2
Condos/Townhomes / Built: 2000
27
2304 Sandy Creek Drive, Algonquin, Illinois 60102
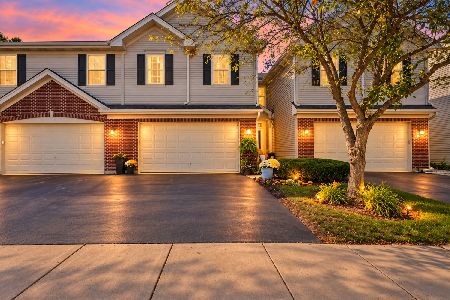
For Sale
$358,000
3 beds / 2.1 baths / 2,067 ft2
Condos/Townhomes / Built: 2002
38
Nearby Sold Comparables
2 Bitter Spring Court, Algonquin, Illinois 60102

Sold
$289,900
3 beds / 3.1 baths / 0 ft2
Condos/Townhomes / Built: 1999
6998
2492 Stonegate, Algonquin, Illinois 60102
Sold
$283,000
3 beds / 2.1 baths / 2,230 ft2
Condos/Townhomes / Built: 2002
7165
2496 Stonegate Road, Algonquin, Illinois 60102
Sold
$258,500
3 beds / 2.1 baths / 2,000 ft2
Condos/Townhomes / Built: 2002
6771
2474 Stonegate Road, Algonquin, Illinois 60102
Sold
$229,000
3 beds / 2.1 baths / 2,067 ft2
Condos/Townhomes / Built: 2001
6564
12 Rose Hill Court, Algonquin, Illinois 60102
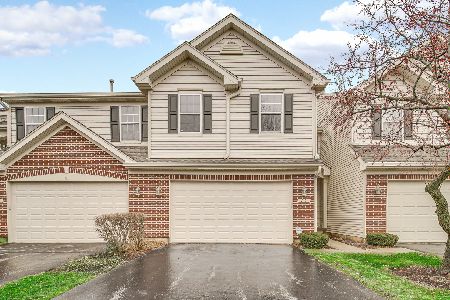
Sold
$339,900
3 beds / 2.2 baths / 2,937 ft2
Condos/Townhomes / Built: 2000
697
Contact Agent
Listing Provided By
Baird & Warner
