

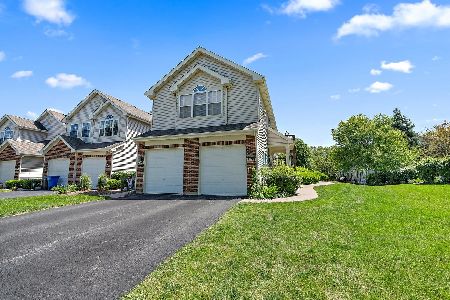
7123 Westwood Drive, Carpentersville, Illinois 60110


$280,000
|
For Sale
|
|
| Status: | Contingent |
| Sqft: | 1,280 |
| Cost/Sqft: | $219 |
| Beds: | 2 |
| Baths: | 3 |
| Year Built: | 2000 |
| Property Taxes: | $5,231 |
| Days On Market: | 8 |
| Lot Size: | 0,00 |
Description
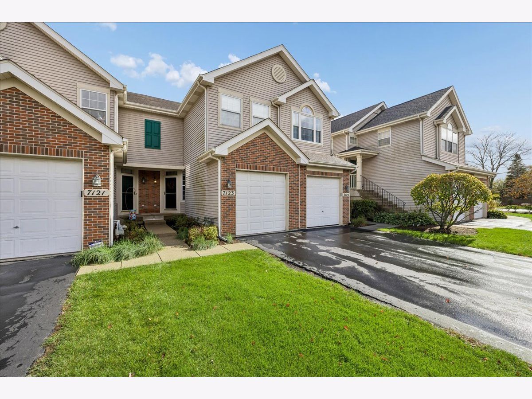
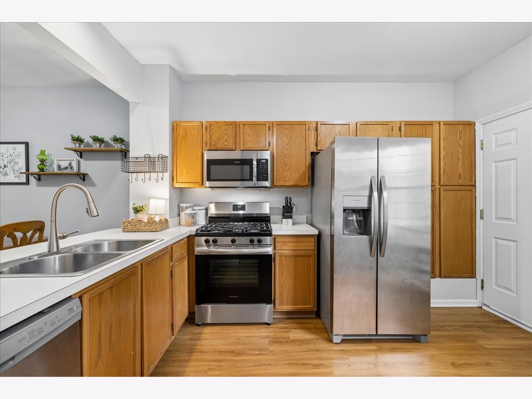
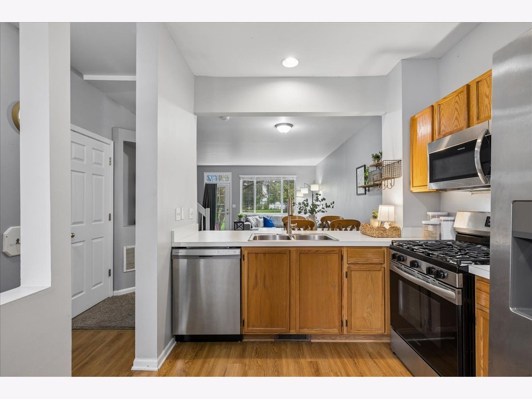
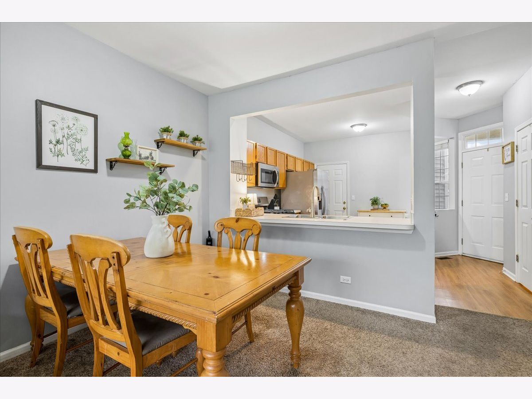
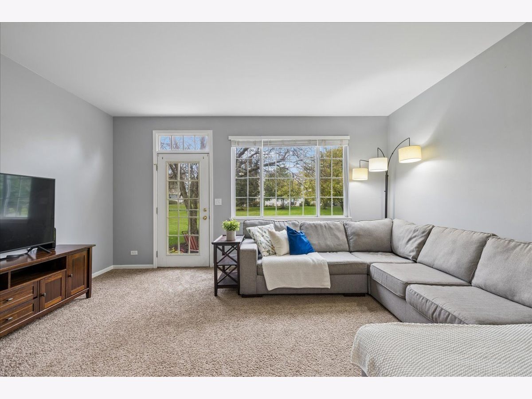
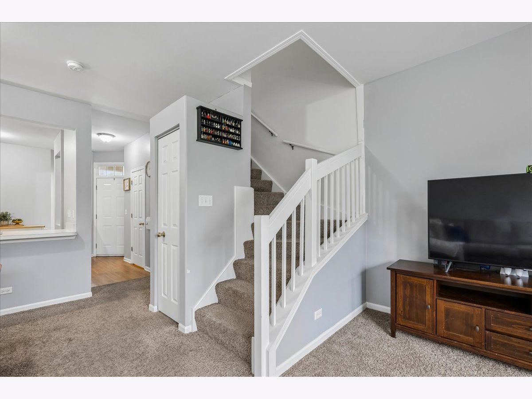
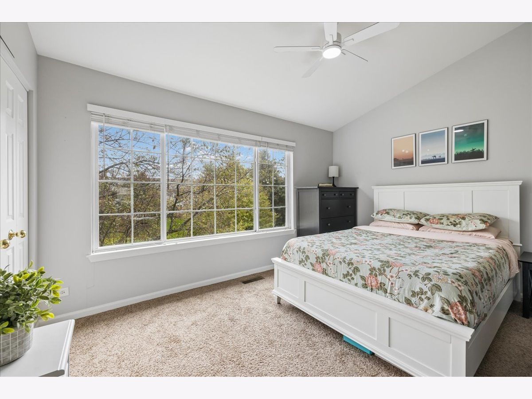
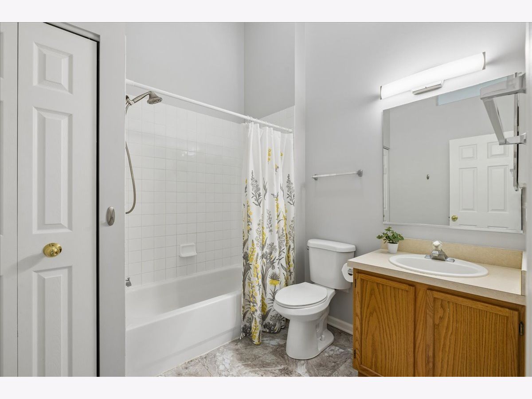
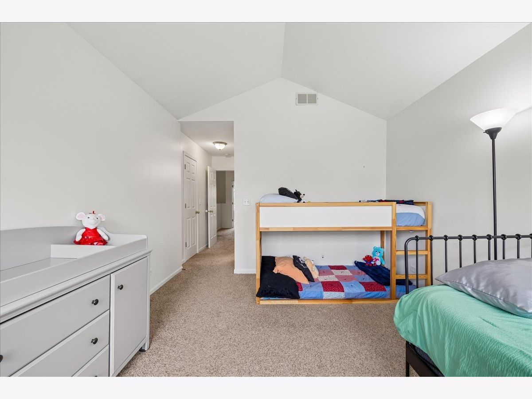
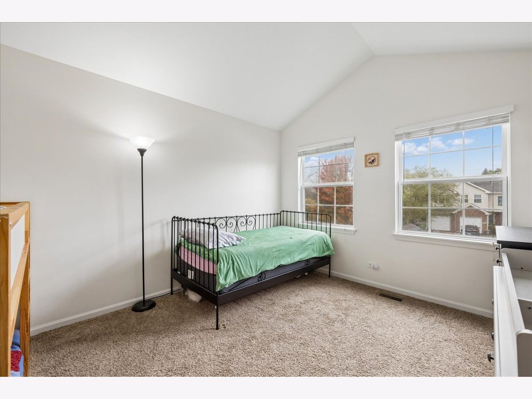
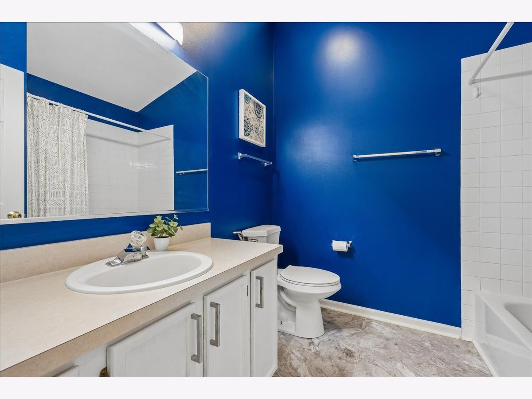
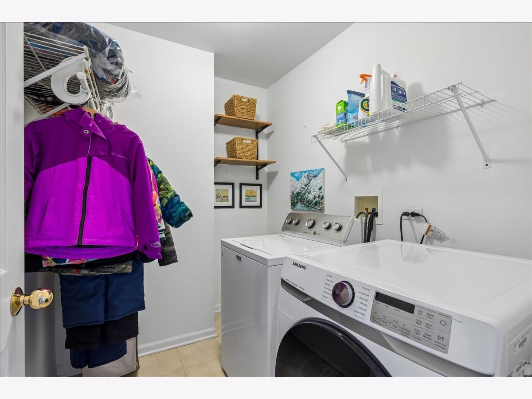
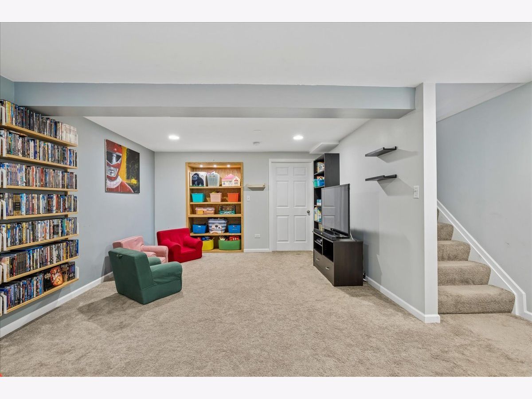
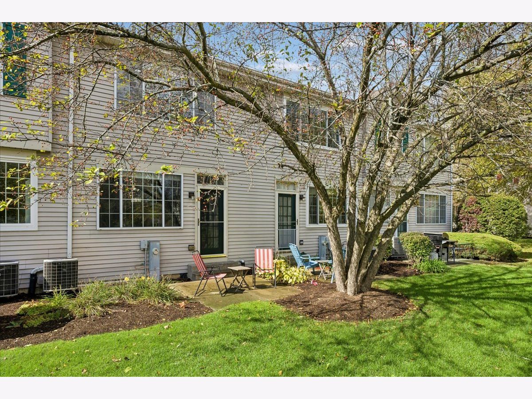
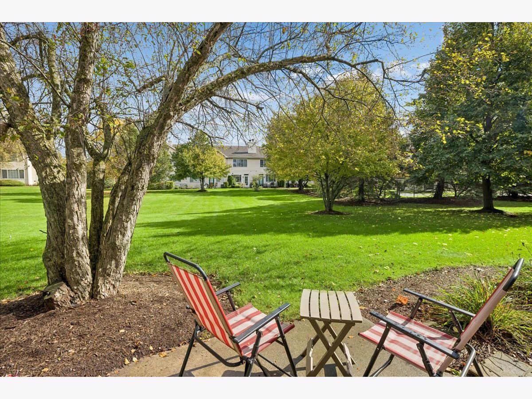
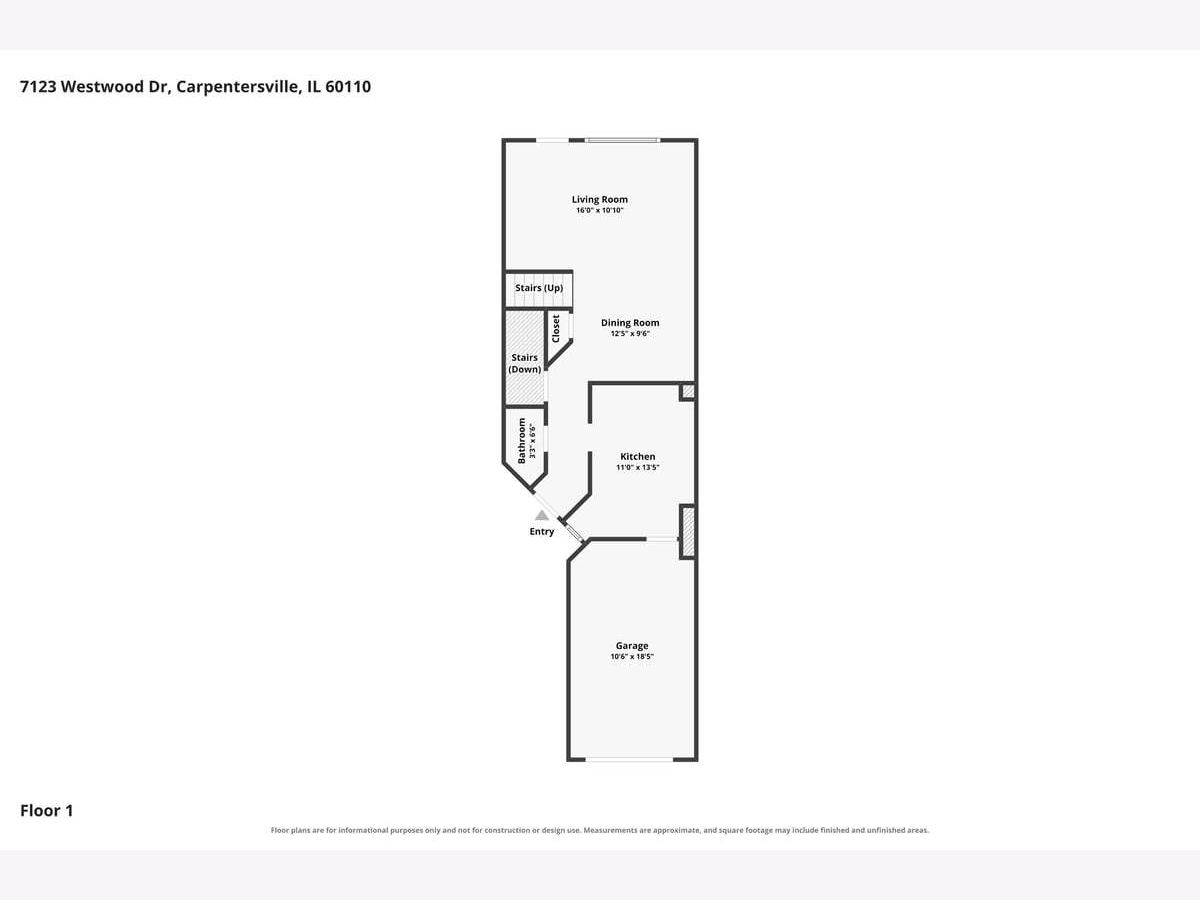
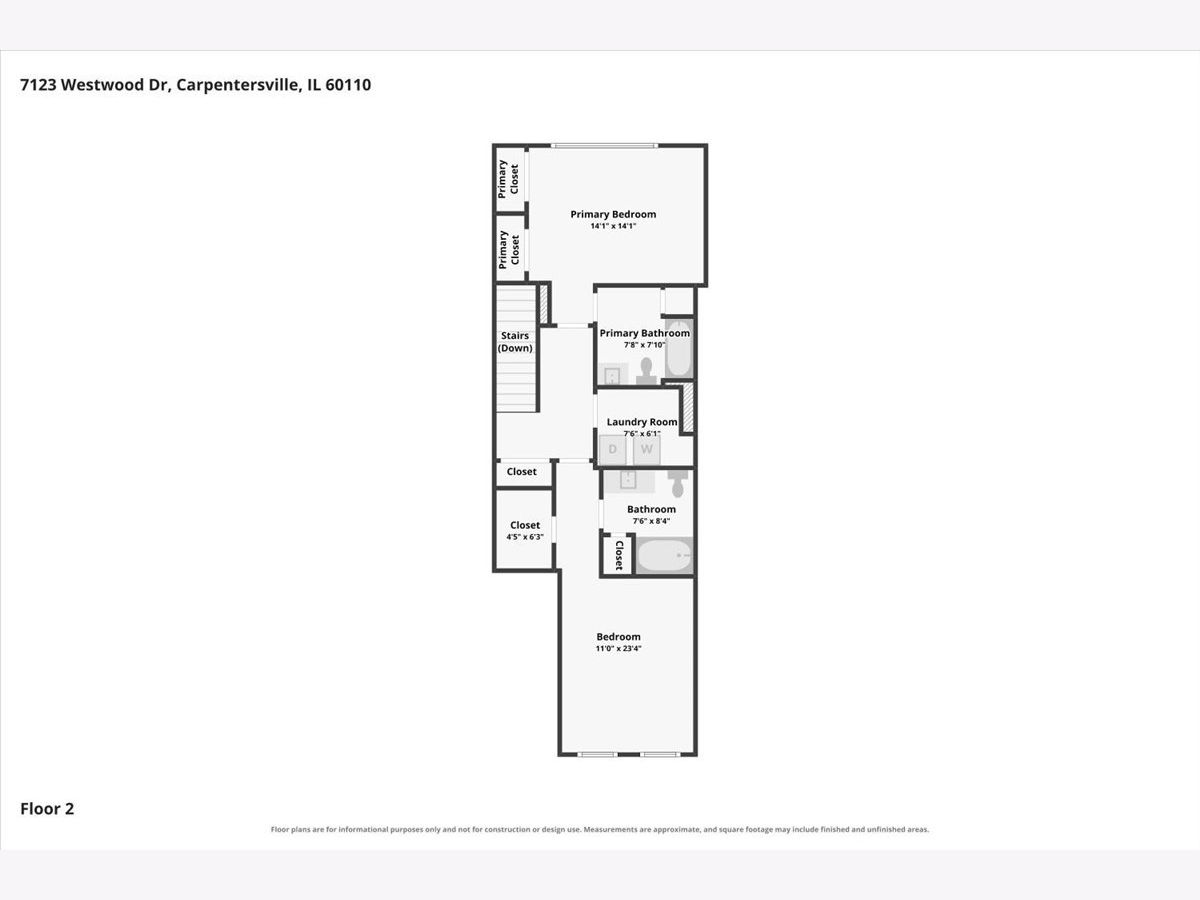
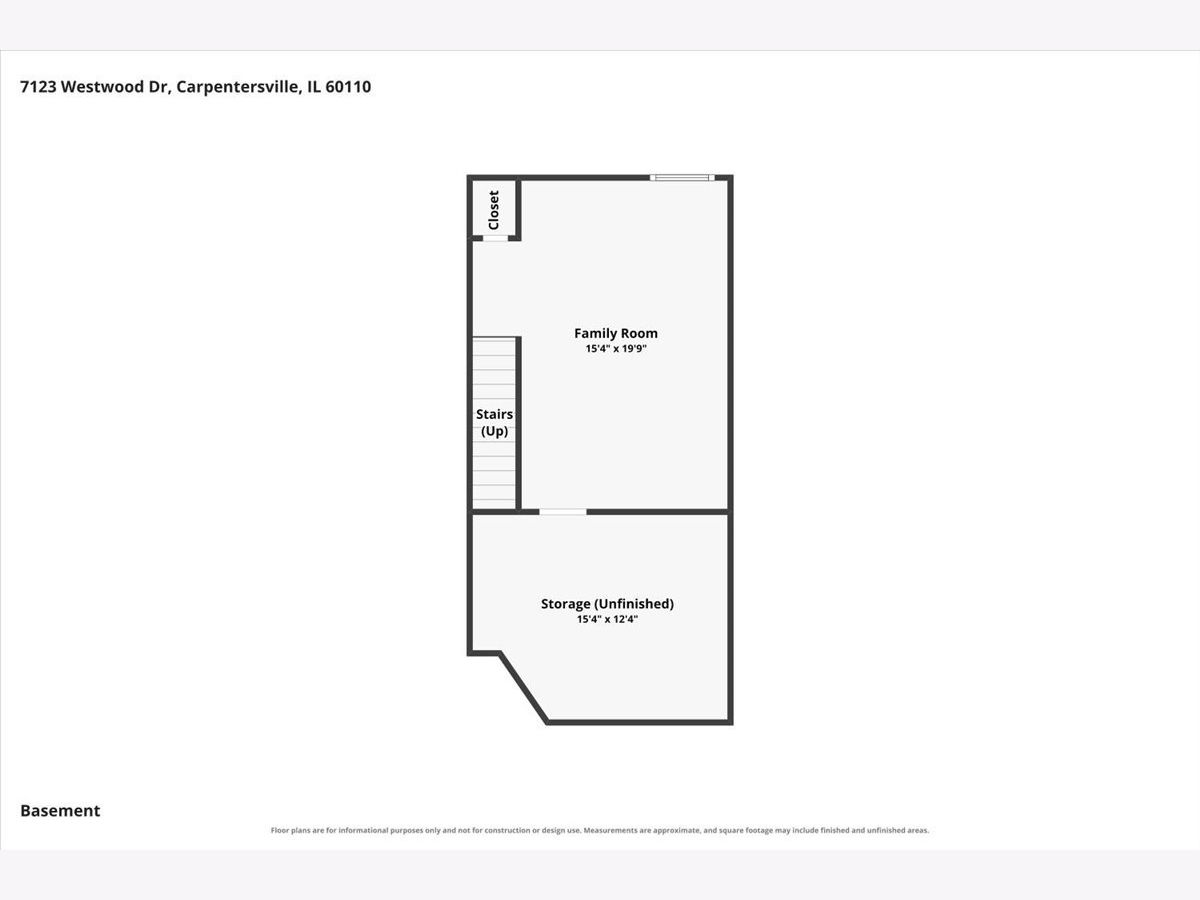
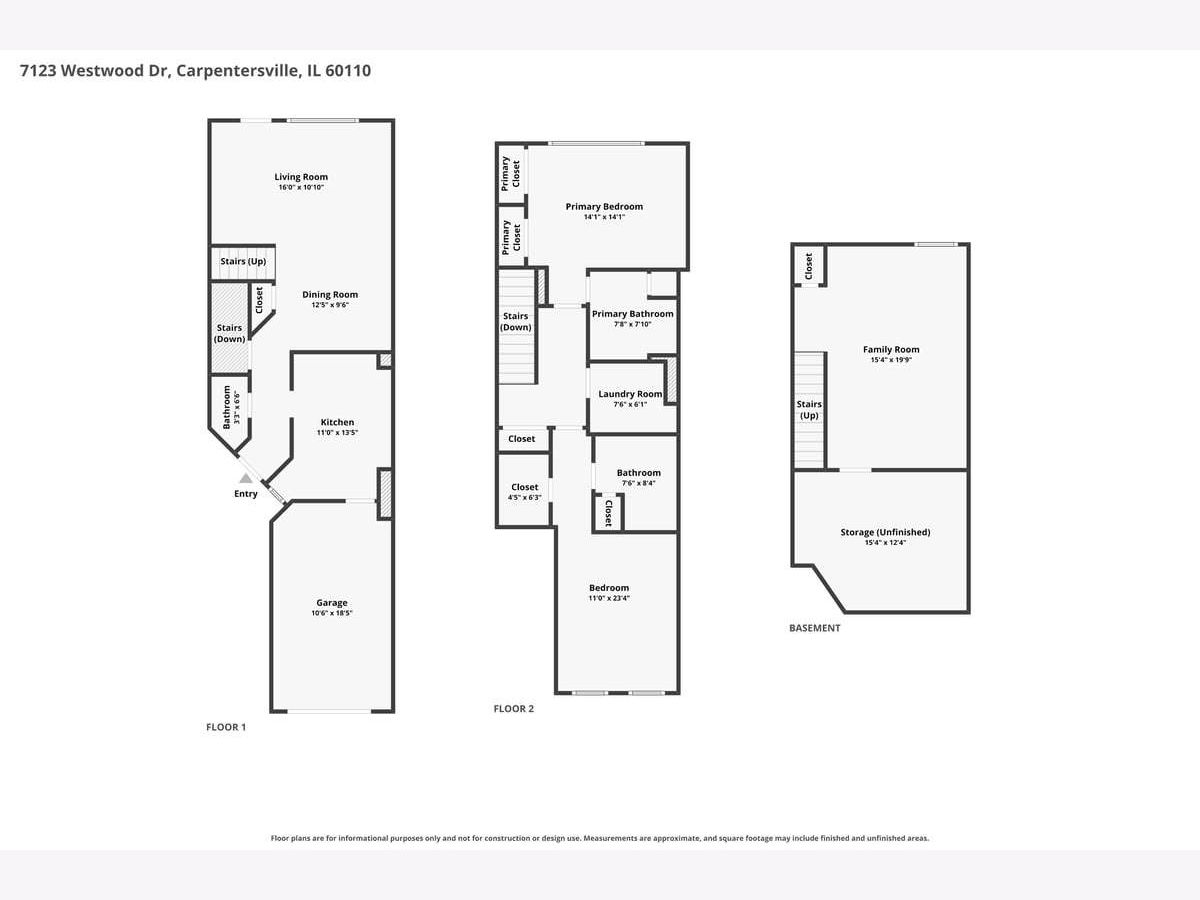
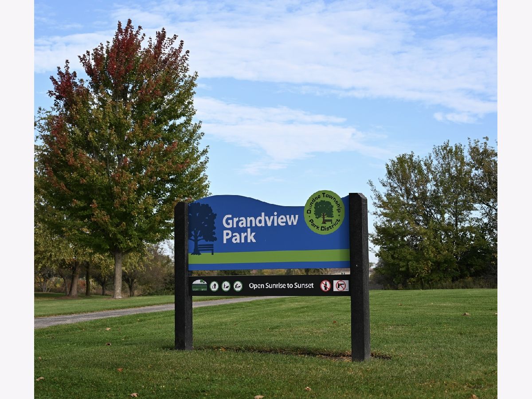
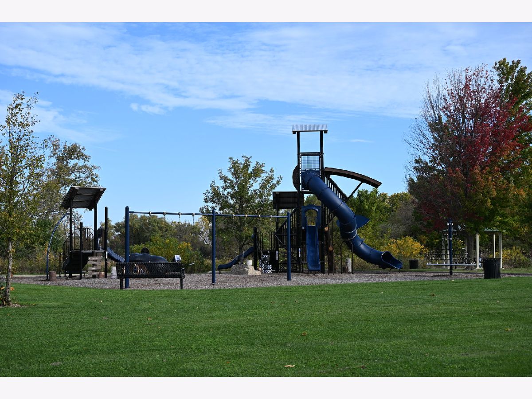
Welcome home to 7123 Westwood Drive in desirable Kimble Farms! This stunning 2-story townhome offers an ideal blend of comfort, modern convenience, and prime location. The main level features a well-appointed eat-in kitchen that flows effortlessly into spacious dining and family room areas-perfect for everyday living and hosting guests. Step outside to your private outdoor patio, an ideal setting for outdoor entertaining or relaxing weekends. Upstairs, you'll find two light-filled bedroom suites, each boasting dramatic vaulted ceilings that create an open, airy retreat. Enjoy the ultimate convenience of a dedicated second-level laundry room-no more carrying loads up and down the stairs! A full finished basement adds flexible living space for a rec room, home gym, or office, while the adjoining utility storage room keeps everything organized. Complete with a 1-car attached garage and situated in an unbeatable location just minutes from the nearby Grandview Park with walking trails, Randall Road, Algonquin Commons, and easy access to I-90. Key updates include a Hot Water Heater and Samsung Dryer (2024), Powder Room (2022), Master and Guest Bathroom (2023), Maytag Washer (2021), Windows (2020), and Sump Pump (2018). Don't miss this turnkey move-in opportunity!
Property Specifics
| Condos/Townhomes | |
| 2 | |
| — | |
| 2000 | |
| Finished, Unfinished, Egress Window, Rec/Family Area, Storage Space, Full | |
| 465 (285 finished) | |
| Aluminum Siding, Brick | |
| Asphalt | |
| Dearborn | |
| No | |
| — |
| Kane | |
| Kimball Farms | |
| 190 / Monthly | |
| Exterior Maintenance, Lawn Care, Snow Removal | |
| Public | |
| Public Sewer | |
| Central Air | |
| Electric | |
| No | |
| 12758700 | |
| 0308178012 |
Nearby Schools
| NAME: | DISTRICT: | DISTANCE: | |
|---|---|---|---|
|
Grade School
Westfield Community School |
300 | — | |
|
Middle School
Westfield Community School |
300 | Not in DB | |
|
High School
H D Jacobs High School |
300 | Not in DB | |
Property History
| DATE: | EVENT: | PRICE: | SOURCE: |
|---|---|---|---|
| 27 Dec, 2013 | Sold | $105,000 | MRED MLS |
| 4 Dec, 2013 | Under contract | $99,900 | MRED MLS |
| 26 Nov, 2013 | Listed for sale | $99,900 | MRED MLS |
| 18 Jul, 2016 | Sold | $139,000 | MRED MLS |
| 27 May, 2016 | Under contract | $139,900 | MRED MLS |
| 23 May, 2016 | Listed for sale | $139,900 | MRED MLS |
| 10 May, 2019 | Sold | $164,900 | MRED MLS |
| 3 Apr, 2019 | Under contract | $164,900 | MRED MLS |
| 1 Apr, 2019 | Listed for sale | $164,900 | MRED MLS |
| 20 Oct, 2026 | Under contract | $280,000 | MRED MLS |
| 19 Oct, 2026 | Listed for sale | $280,000 | MRED MLS |
Room Specifics
Total Bedrooms: 2
Bedrooms Above Ground: 2
Bedrooms Below Ground: 0
Dimensions: 14X14
Floor Type: Carpet
Dimensions: 11X23
Floor Type: Carpet
Full Bathrooms: 3
Bathroom Amenities: —
Bathroom in Basement: 0
Dimensions: 12X9
Floor Type: Carpet
Dimensions: 11X13
Floor Type: Laminate
Features: Eating Area-Breakfast Bar
Dimensions: 7X6
Floor Type: —
Dimensions: 16X10
Floor Type: Carpet
Dimensions: 15X19
Floor Type: Carpet
Rooms: Utility Room-Lower Level
Name: Utility Room-Lower Level
Dimensions: 15X12
Floor Type: —
Other Specifics
| 1 | |
| Concrete Perimeter | |
| Asphalt, Garage Door Opener, Garage Owned, Attached, Guest, Driveway, On Street, Owned, Garage | |
| Upper Level, Washer Hookup, In Unit | |
| — | |
| Patio | |
| None, On Street | |
| — | |
| Common Grounds | |
| COMMON | |
| — | |
| Full | |
| Cathedral Ceiling(s), Built-in Features, Walk-In Closet(s), Open Floorplan, Dining Combo | |
| Range, Microwave, Dishwasher, Refrigerator, Washer, Dryer, Disposal | |
| Not in DB | |
| — | |
| Park, Ceiling Fan, School Bus, Trail(s) | |
| — |
Tax History
| Year | Property Taxes |
|---|---|
| 2013 | $4,492 |
| 2016 | $3,206 |
| 2019 | $3,804 |
| 2026 | $5,231 |
Contact Agent
Nearby Similar Homes
Nearby Sold Comparables

Contact Agent
Listing Provided By
Baird & Warner
