

3 Rose Hill Court, Algonquin, Illinois 60102


$358,000
|
For Sale
|
|
| Status: | Active |
| Sqft: | 2,361 |
| Cost/Sqft: | $152 |
| Beds: | 3 |
| Baths: | 2 |
| Year Built: | 1999 |
| Property Taxes: | $6,563 |
| Lot Size: | 0,00 |
Description
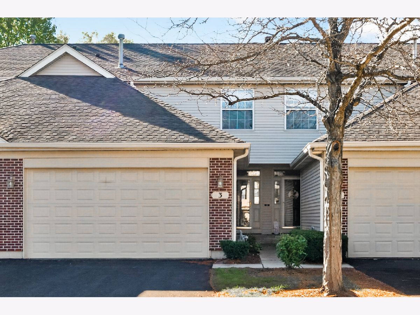
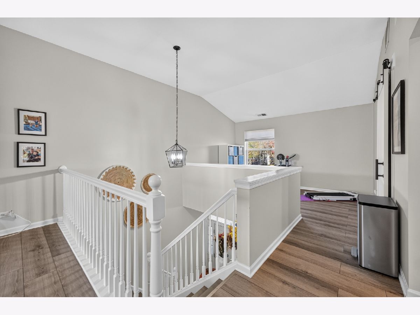
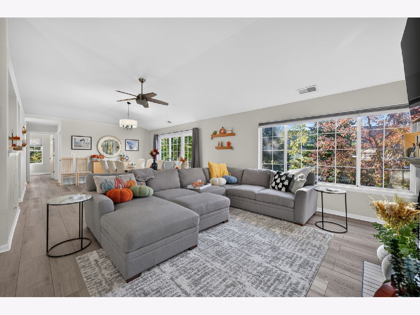
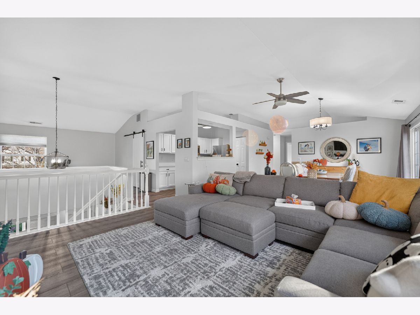
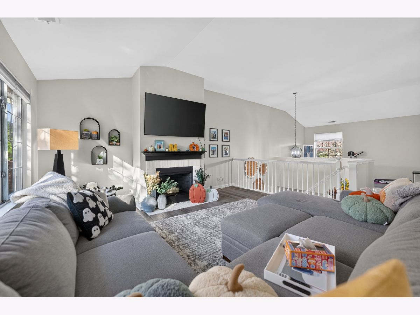
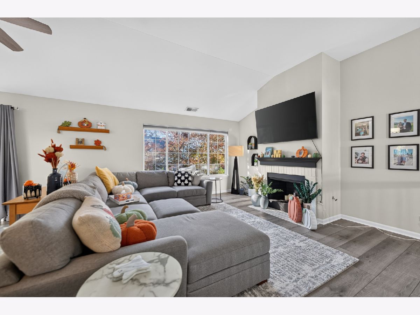
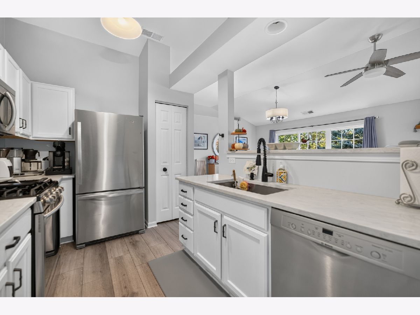
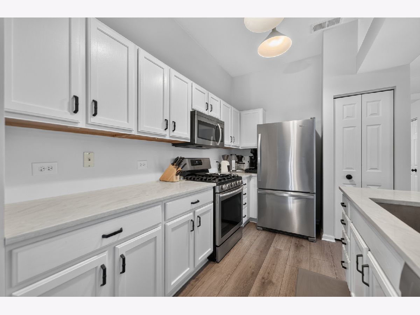
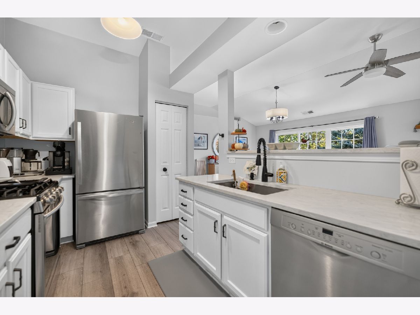
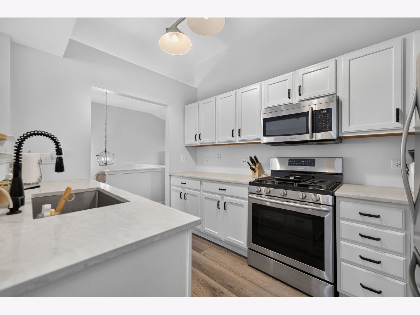
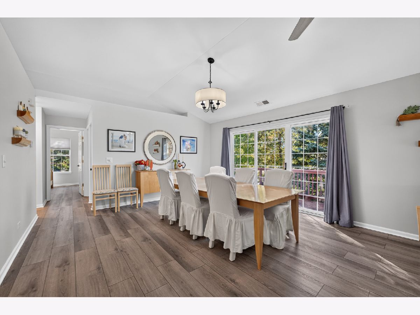
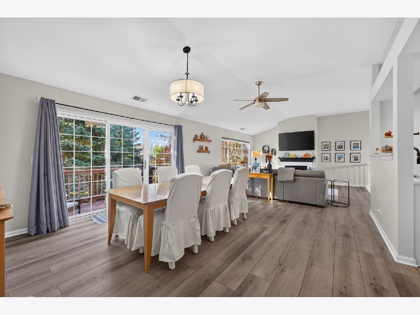
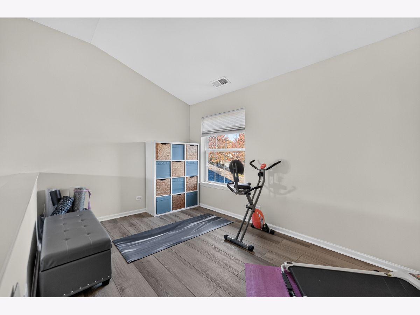
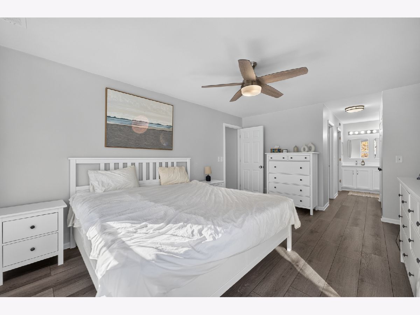
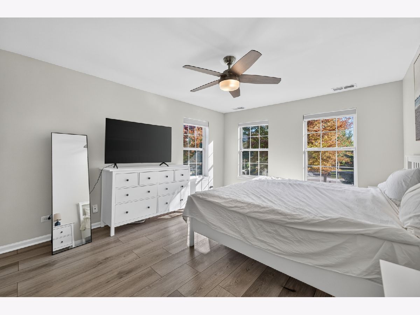
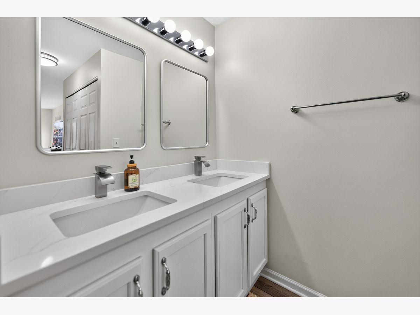
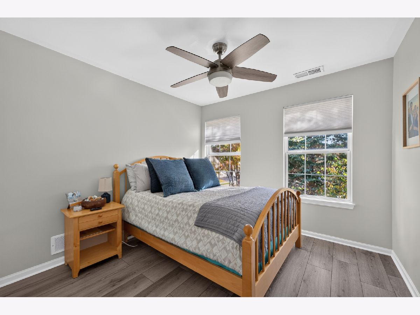
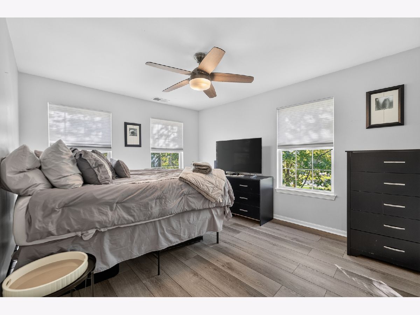
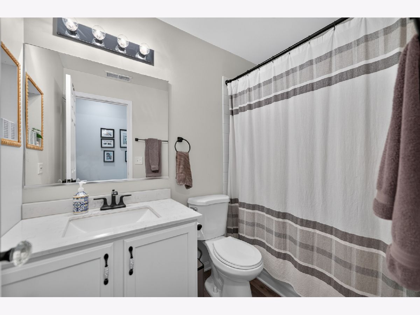
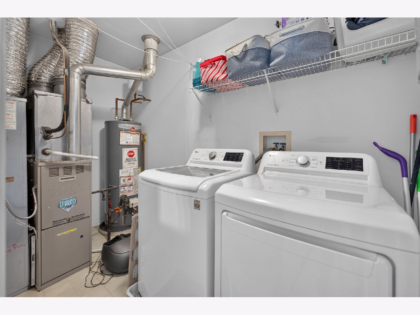
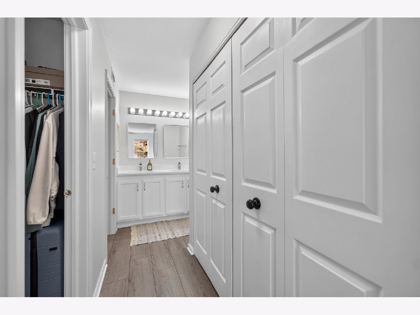
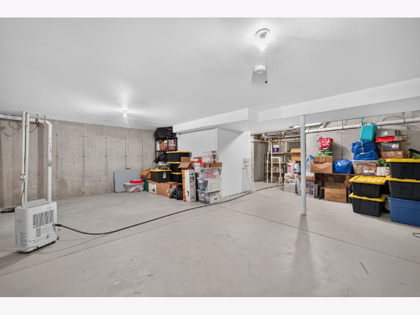
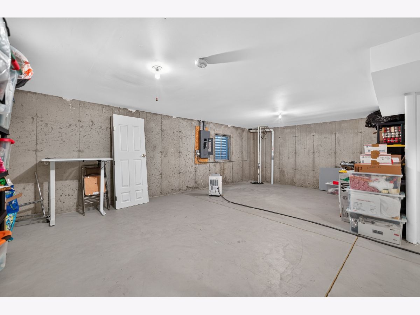
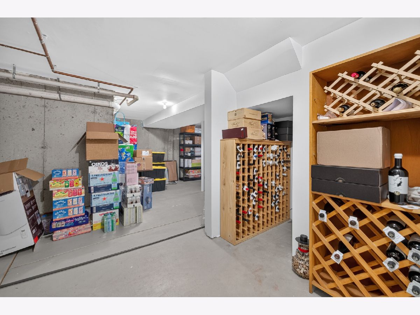
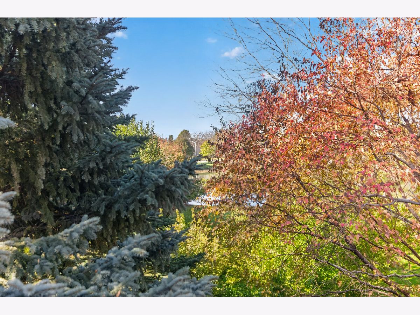
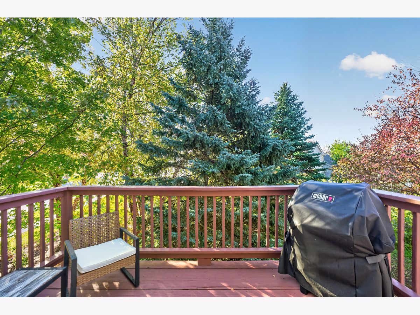
They say location, location, location! This penthouse style condo is conveniently situated on the west side of Algonquin providing easy access to loads of shopping and restaurants! Immediately upon entering, you see how light and bright this move in ready unit is. This spacious 3 bed/2 bath home also features a loft area which can be used as an exercise space, office, 4th bedroom, whatever you can dream up. The bathrooms were updated in 2023, as well as the flooring throughout! Enjoy your morning coffee or evening beverage on the private deck, surrounded by mature trees and a pond view. This home also includes an unfinished basement for even MORE storage, or convert it to even more living space! So many options! Welcome home!
Property Specifics
| Condos/Townhomes | |
| 2 | |
| — | |
| 1999 | |
| 2023 | |
| Unfinished, Full | |
| 664 | |
| Brick | |
| Asphalt | |
| Mallard | |
| Yes | |
| — |
| Kane | |
| Willoughby South | |
| 258 / Monthly | |
| Insurance, Lawn Care, Snow Removal | |
| Public | |
| Public Sewer | |
| Central Air | |
| Gas | |
| No | |
| 12782338 | |
| 0308152005 |
Nearby Schools
| NAME: | DISTRICT: | DISTANCE: | |
|---|---|---|---|
|
Grade School
Westfield Community School |
300 | — | |
|
Middle School
Westfield Community School |
300 | Not in DB | |
|
High School
H D Jacobs High School |
300 | Not in DB | |
Room Specifics
Total Bedrooms: 3
Bedrooms Above Ground: 3
Bedrooms Below Ground: 0
Dimensions: 16X12
Floor Type: Luxury Vinyl
Dimensions: 14X11
Floor Type: Luxury Vinyl
Dimensions: 13X10
Floor Type: Luxury Vinyl
Full Bathrooms: 2
Bathroom Amenities: —
Bathroom in Basement: 0
Dimensions: 14X11
Floor Type: Luxury Vinyl
Dimensions: 12X8
Floor Type: Luxury Vinyl
Dimensions: 10X6
Floor Type: Luxury Vinyl
Dimensions: 20X15
Floor Type: Luxury Vinyl
Rooms: Loft
Name: Loft
Dimensions: 14X10
Floor Type: Luxury Vinyl
Other Specifics
| 2 | |
| Concrete Perimeter | |
| Asphalt, Garage Door Opener, Garage Owned, Attached, Garage | |
| In Unit | |
| — | |
| — | |
| Balcony | |
| — | |
| 0x0 | |
| — | |
| Full | |
| — | |
| — | |
| Not in DB | |
| — | |
| — | |
| — |
Contact Agent
Nearby Similar Homes
Nearby Sold Comparables

Contact Agent
Listing Provided By
HomeSmart Connect LLC
