

4 Clyde Avenue, Palatine, Illinois 60067
Subdivision > Chestnut Woods
Sorry, we are updating photos, please update this page in 15 minutes
$495,000
|
Sold
|
|
| Status: | Closed |
| Sqft: | 2,711 |
| Cost/Sqft: | $188 |
| Beds: | 4 |
| Baths: | 3 |
| Year Built: | 2004 |
| Property Taxes: | $12,428 |
| Days On Market: | 4990 |
| Lot Size: | 0,28 |
Description
Stunning w/open floor plan, 2 story foyer & hardwood floor thru 1st level.Soaring ceiling in FR & direct vent FP.Kitchen w/ 42"maple cabinets, crown moldings, granite counters, full back splash & SS appl in 2012. Master bedroom has tray ceiling. Mastr bath w/ whirlpool tub & separate shower. Laundry & 1/2 bath done in 2011.Den on 1st fl.Zoned heat & A/C. Full basmnt w/ 9'ceiling & roughed-in bath.Security system
Property Specifics
| Single Family | |
| — | |
| — | |
| 2004 | |
| Full | |
| Brick, Cedar | |
| Asphalt | |
| 2 STORY | |
| No | |
| 0.28 |
| Cook | |
| Chestnut Woods | |
| 0 / Not Applicable | |
| None | |
| Lake Michigan | |
| Public Sewer | |
| Central Air, Zoned | |
| Natural Gas, Forced Air, Zoned | |
| 08277633 | |
| 02164090160000 |
Nearby Schools
| NAME: | DISTRICT: | DISTANCE: | |
|---|---|---|---|
|
Grade School
Marion Jordan Elementary School |
15 | — | |
|
Middle School
Walter R Sundling Junior High Sc |
15 | Not in DB | |
|
High School
Wm Fremd High School |
211 | Not in DB | |
Property History
| DATE: | EVENT: | PRICE: | SOURCE: |
|---|---|---|---|
| 20 Jun, 2013 | Sold | $495,000 | MRED MLS |
| 13 Mar, 2013 | Under contract | $510,000 | MRED MLS |
| 24 Feb, 2013 | Listed for sale | $510,000 | MRED MLS |
Sorry, we are updating photos, please update this page in 15 minutes
Room Specifics
All Bedroom Info:
Total Bedrooms: 4
Bedrooms Above Ground: 4
Bedrooms Below Ground: 0
Total Bedrooms: 4
Bedrooms Above Ground: 4
Bedrooms Below Ground: 0
Second Bedroom Info:
Dimensions: —
Location: —Dimensions: —
Floor Type: Carpet
Third Bedroom Info:
Dimensions: —
Location: —Dimensions: —
Floor Type: Carpet
Fourth Bedroom Info:
Dimensions: —
Location: —Dimensions: —
Floor Type: Carpet
Bathroom Info:
Full Bathrooms: 3
Partial Bathrooms: 1Full Bathrooms: 3
Bathroom Amenities: Whirlpool, Separate Shower, Double Sink
Bathroom in Basement: 0
Dining Room Info:
Dimensions: —
Location: —Dimensions: —
Floor Type: Hardwood
Kitchen Info:
Dimensions: —
Location: —Dimensions: —
Floor Type: Hardwood
Features: Eating Area-Table Space, Island, Pantry-Closet
Laundry Room Info:
Dimensions: —
Location: —Dimensions: —
Floor Type: Slate
Living Room Info:
Dimensions: —
Location: —Dimensions: —
Floor Type: Hardwood
Family Room Info:
Dimensions: —
Location: —Dimensions: —
Floor Type: Hardwood
Additional Rooms Info:
Rooms: Breakfast Room, Den, Foyer
Basement: FullRooms: Breakfast Room, Den, Foyer
Other Specifics
| 3 | |
| Concrete Perimeter | |
| Garage | |
| — | |
| — | |
| — | |
| Patio, Porch, Brick Paver Patio | |
| Corner Lot, Fenced Yard, Landscaped | |
| 97 X 125 | |
| Pull Down Stair | |
| Full | |
| Vaulted/Cathedral Ceilings, Hardwood Floors | |
| Range, Microwave, Dishwasher, Refrigerator, Washer, Dryer, Disposal | |
| Not in DB | |
| Street Paved | |
| — | |
| Gas Starter |
Tax History
| Year | Property Taxes |
|---|---|
| 2013 | $12,428 |
Contact Agent
Nearby Similar Homes
1055 Palatine Road, Palatine, Illinois 60067
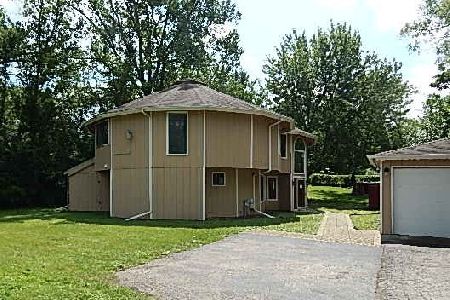
Foreclosure
$389,900
4 beds / 3.1 baths / 2,592 ft2
Single Family / Built: 1988
59
1113 Wood Street, Palatine, Illinois 60067
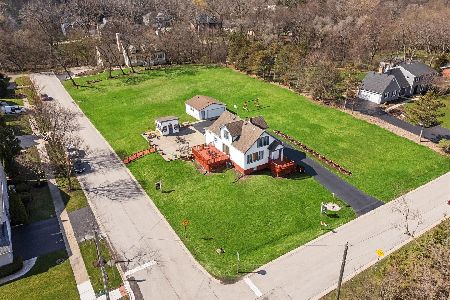
For Sale
$999,990
3 beds / 2.1 baths / 1,739 ft2
Single Family / Built: 1939
158
1120 Wood Street, Palatine, Illinois 60067
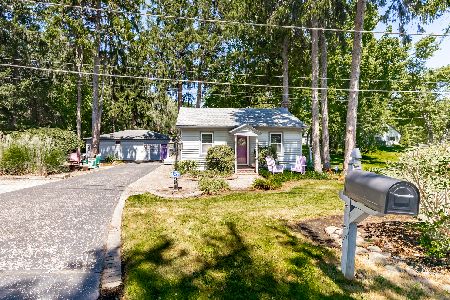
For Sale
$499,000
1 beds / 1.0 baths / 775 ft2
Single Family / Built: 1926
74
119 Craigie Lane, Inverness, Illinois 60067
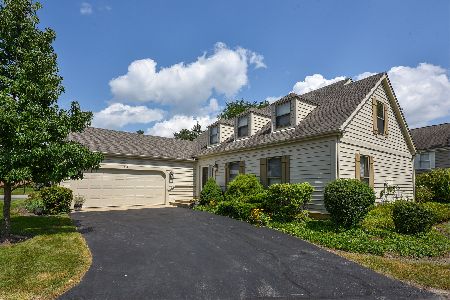
For Sale
$639,900
3 beds / 2.1 baths / 2,500 ft2
Single Family / Built: 1984
15
Nearby Sold Comparables
16 Clyde Avenue, Palatine, Illinois 60067
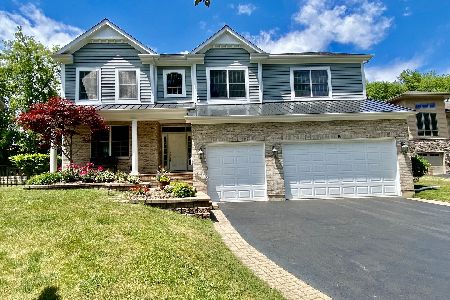
Sold
$670,000
4 beds / 5.0 baths / 3,531 ft2
Single Family / Built: 2004
1948
28 Clyde Avenue, Palatine, Illinois 60067

Sold
$824,900
3 beds / 3.1 baths / 3,856 ft2
Single Family / Built: 2000
906
25 Clyde Avenue, Palatine, Illinois 60067

Sold
$269,000
3 beds / 2.1 baths / 1,047 ft2
Single Family / Built: 1944
2626
1152 Palatine Road, Palatine, Illinois 60067
Sold
$119,900
3 beds / 2.0 baths / 1,063 ft2
Single Family / Built: 1954
5318
1129 Palatine Road, Palatine, Illinois 60067

Sold
$645,000
4 beds / 2.1 baths / 3,683 ft2
Single Family / Built: 1991
1702
32 Clyde Avenue, Palatine, Illinois 60067
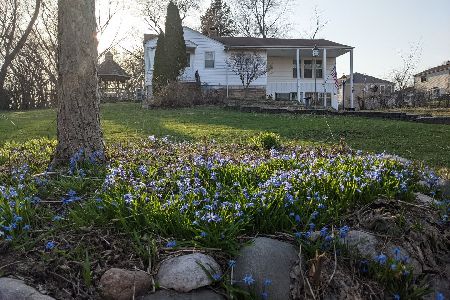
Sold
$344,900
3 beds / 2.0 baths / 2,319 ft2
Single Family / Built: 1950
2055
Contact Agent
Listing Provided By
Keller Williams Realty Signature
