

4 Durango Court, Hawthorn Woods, Illinois 60047
Subdivision > White Birch Lakes
Sorry, we are updating photos, please update this page in 15 minutes
$797,000
|
Sold
|
|
| Status: | Closed |
| Sqft: | 4,500 |
| Cost/Sqft: | $177 |
| Beds: | 4 |
| Baths: | 5 |
| Year Built: | 2000 |
| Property Taxes: | $21,876 |
| Days On Market: | 4880 |
| Lot Size: | 2,39 |
Description
Beautiful brick 4 bedroom, 4.5 bathrm home on nature preserve lot. This home has vaulted & tray ceilings, 2-story family rm w/ FP. Kitchen has granite counters, custom cabinets, & eat-in area. Master suite has bathrm w/ dual sinks, jaccuzi. FF walkout basement w/ a large rec rm, 2nd kitchen, 5th bedroom & full bth. Exterior features a large wood deck w/ nature preserve views, circle driveway, & 4 car attached garage
Property Specifics
| Single Family | |
| — | |
| — | |
| 2000 | |
| Full | |
| Brick, Stone | |
| Asphalt | |
| — | |
| No | |
| 2.39 |
| Lake | |
| White Birch Lakes | |
| 560 / Annual | |
| Lake Rights | |
| Private Well | |
| Septic-Private | |
| Central Air, Zoned | |
| Natural Gas, Forced Air, Sep Heating Systems - 2+, Zoned | |
| 08369591 | |
| 14044060250000 |
Nearby Schools
| NAME: | DISTRICT: | DISTANCE: | |
|---|---|---|---|
|
Grade School
Spencer Loomis Elementary School |
95 | — | |
|
Middle School
Lake Zurich Middle - N Campus |
95 | Not in DB | |
|
High School
Lake Zurich High School |
95 | Not in DB | |
Property History
| DATE: | EVENT: | PRICE: | SOURCE: |
|---|---|---|---|
| 23 Aug, 2013 | Sold | $797,000 | MRED MLS |
| 11 Jul, 2013 | Under contract | $797,000 | MRED MLS |
| 14 Jun, 2013 | Listed for sale | $797,000 | MRED MLS |
Sorry, we are updating photos, please update this page in 15 minutes
Room Specifics
All Bedroom Info:
Total Bedrooms: 5
Bedrooms Above Ground: 4
Bedrooms Below Ground: 1
Total Bedrooms: 5
Bedrooms Above Ground: 4
Bedrooms Below Ground: 1
Second Bedroom Info:
Dimensions: —
Location: —Dimensions: —
Floor Type: Carpet
Third Bedroom Info:
Dimensions: —
Location: —Dimensions: —
Floor Type: Carpet
Fourth Bedroom Info:
Dimensions: —
Location: —Dimensions: —
Floor Type: Carpet
Bathroom Info:
Full Bathrooms: 5
Partial Bathrooms: 1Full Bathrooms: 5
Bathroom Amenities: Whirlpool, Separate Shower, Double Sink
Bathroom in Basement: 1
Dining Room Info:
Dimensions: —
Location: —Dimensions: —
Floor Type: Hardwood
Kitchen Info:
Dimensions: —
Location: —Dimensions: —
Floor Type: Hardwood
Features: Eating Area-Breakfast Bar, Island
Laundry Room Info:
Dimensions: —
Location: —Dimensions: —
Floor Type: Ceramic Tile
Living Room Info:
Dimensions: —
Location: —Dimensions: —
Floor Type: Carpet
Family Room Info:
Dimensions: —
Location: —Dimensions: —
Floor Type: Other
Additional Rooms Info:
Rooms: Kitchen, Bedroom 5, Breakfast Room, Foyer, Office, Recreation Room, Study
Basement: FullRooms: Kitchen, Bedroom 5, Breakfast Room, Foyer, Office, Recreation Room, Study
Other Specifics
| 4 | |
| Concrete Perimeter | |
| Garage | |
| — | |
| — | |
| — | |
| Deck | |
| Nature Preserve Adjacent, Wooded | |
| 614X419 | |
| — | |
| Full | |
| Vaulted/Cathedral Ceilings, Hardwood Floors, Wood Laminate Floors, First Floor Laundry, First Floor Full Bath | |
| Double Oven, Microwave, Dishwasher, Refrigerator | |
| Not in DB | |
| — | |
| — | |
| — |
Tax History
| Year | Property Taxes |
|---|---|
| 2013 | $21,876 |
Contact Agent
Nearby Similar Homes
8 Rose Lane, Hawthorn Woods, Illinois 60047
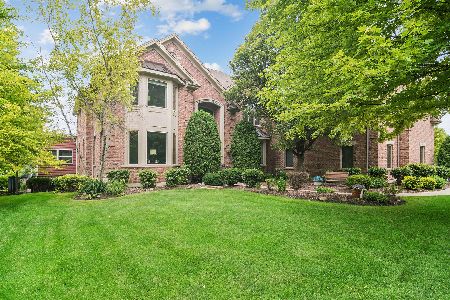
For Sale
$1,399,900
4 beds / 5.1 baths / 5,010 ft2
Single Family / Built: 2006
101
88 Open Parkway, Hawthorn Woods, Illinois 60047
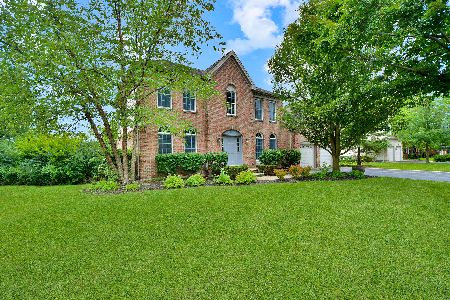
For Sale
$599,000
4 beds / 2.1 baths / 3,141 ft2
Single Family / Built: 2005
3
Nearby Sold Comparables
6 Durango Court, Hawthorn Woods, Illinois 60047

Sold
$695,000
4 beds / 4.1 baths / 4,600 ft2
Single Family / Built: 2001
4980
11 High Point Drive, Hawthorn Woods, Illinois 60047
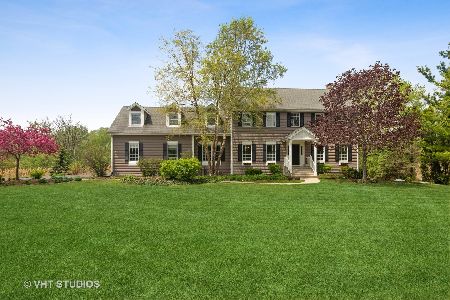
Sold
$649,000
4 beds / 3.1 baths / 3,325 ft2
Single Family / Built: 1997
1978
2 Durango Court, Hawthorn Woods, Illinois 60047
Sold
$1,349,900
5 beds / 5.1 baths / 11,699 ft2
Single Family / Built: 2001
5927
9 High Point Drive, Hawthorn Woods, Illinois 60047
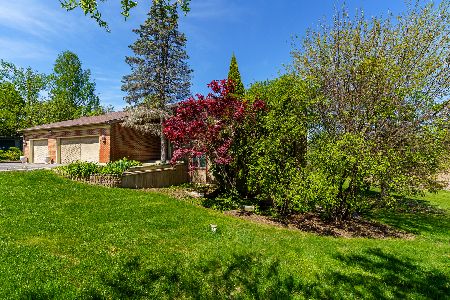
Sold
$600,000
4 beds / 3.1 baths / 5,538 ft2
Single Family / Built: 1987
528
9 High Point Drive, Hawthorn Woods, Illinois 60047
Sold
$360,000
4 beds / 3.1 baths / 4,200 ft2
Single Family / Built: 1987
3333
7 High Point Drive, Hawthorn Woods, Illinois 60047

Sold
$569,900
5 beds / 3.2 baths / 4,991 ft2
Single Family / Built: 1987
1221
Contact Agent
Listing Provided By
Keller Williams Realty Partners, LLC
