

4 Prospect Avenue, Clarendon Hills, Illinois 60514
Sorry, we are updating photos, please update this page in 15 minutes
$602,500
|
Sold
|
|
| Status: | Closed |
| Sqft: | 2,625 |
| Cost/Sqft: | $240 |
| Beds: | 4 |
| Baths: | 4 |
| Year Built: | — |
| Property Taxes: | $7,772 |
| Days On Market: | 4165 |
| Lot Size: | 0,00 |
Description
Featuring a newly widened driveway to fit 2 cars side by side along with the 2 car tandem garage! This 4BR 4BA English Tudor, w/ coveted in-town locale, was lovingly restored w/charm. Custom kitchen with high end appliances, built-ins, and cool upstairs loft area. LL w/rec, mud and exercise rooms. Lot 60' x 170' featured in Better Homes and Gardens. Sturdy thick wall construction provides calm ambiance. Low Taxes.
Property Specifics
| Single Family | |
| — | |
| English | |
| — | |
| Full | |
| — | |
| No | |
| — |
| Du Page | |
| — | |
| 0 / Not Applicable | |
| None | |
| Lake Michigan,Public | |
| Public Sewer | |
| 08910421 | |
| 0911102024 |
Nearby Schools
| NAME: | DISTRICT: | DISTANCE: | |
|---|---|---|---|
|
Grade School
Prospect Elementary School |
181 | — | |
|
Middle School
Clarendon Hills Middle School |
181 | Not in DB | |
|
High School
Hinsdale Central High School |
86 | Not in DB | |
Property History
| DATE: | EVENT: | PRICE: | SOURCE: |
|---|---|---|---|
| 22 Dec, 2011 | Sold | $540,000 | MRED MLS |
| 10 Nov, 2011 | Under contract | $624,993 | MRED MLS |
| — | Last price change | $639,993 | MRED MLS |
| 1 Mar, 2011 | Listed for sale | $674,993 | MRED MLS |
| 28 Aug, 2015 | Sold | $602,500 | MRED MLS |
| 24 Jun, 2015 | Under contract | $629,900 | MRED MLS |
| — | Last price change | $669,900 | MRED MLS |
| 3 May, 2015 | Listed for sale | $669,900 | MRED MLS |
Sorry, we are updating photos, please update this page in 15 minutes
Room Specifics
All Bedroom Info:
Total Bedrooms: 4
Bedrooms Above Ground: 4
Bedrooms Below Ground: 0
Total Bedrooms: 4
Bedrooms Above Ground: 4
Bedrooms Below Ground: 0
Second Bedroom Info:
Dimensions: —
Location: —Dimensions: —
Floor Type: Hardwood
Third Bedroom Info:
Dimensions: —
Location: —Dimensions: —
Floor Type: Hardwood
Fourth Bedroom Info:
Dimensions: —
Location: —Dimensions: —
Floor Type: Hardwood
Bathroom Info:
Full Bathrooms: 4
Partial Bathrooms: 0Full Bathrooms: 4
Bathroom Amenities: Whirlpool,Separate Shower,Double Sink
Bathroom in Basement: 1
Additional Rooms Info:
Rooms: Breakfast Room,Enclosed Porch,Exercise Room,Loft,Mud Room,Recreation Room
Basement: FullRooms: Breakfast Room,Enclosed Porch,Exercise Room,Loft,Mud Room,Recreation Room
Basement Description: Finished
Other Specifics
| 2 | |
| — | |
| Brick | |
| Balcony, Deck, Brick Paver Patio, Storms/Screens | |
| Landscaped | |
| 60' X 170' | |
| — | |
| Full | |
| Vaulted/Cathedral Ceilings, Skylight(s), Hardwood Floors, First Floor Bedroom, First Floor Full Bath | |
| Range, Dishwasher, Refrigerator, Washer, Dryer | |
| Not in DB | |
| Pool, Tennis Courts, Sidewalks, Street Lights | |
| — | |
| — | |
| — |
Tax History
| Year | Property Taxes |
|---|---|
| 2011 | $9,536 |
| 2015 | $7,772 |
Contact Agent
Nearby Similar Homes
303 Park Avenue, Clarendon Hills, Illinois 60514
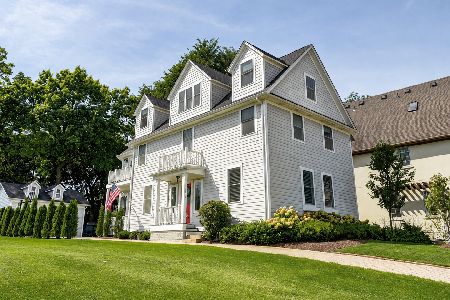
For Sale
$1,250,000
5 beds / 4.1 baths / 4,279 ft2
Single Family / Built: 1958
13
17 Golf Avenue, Clarendon Hills, Illinois 60514
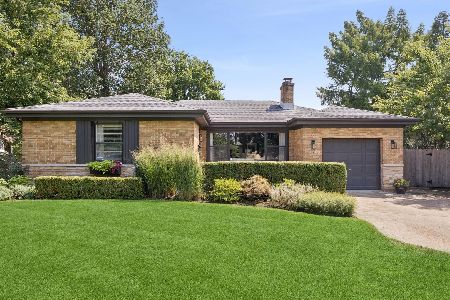
For Sale
$835,000
3 beds / 3.1 baths / 2,138 ft2
Single Family / Built: 1951
11
115 Ann Street, Clarendon Hills, Illinois 60514
For Sale
$749,990
4 beds / 2.1 baths / 1,600 ft2
Single Family / Built: 1958
6
155 Juliet Court, Clarendon Hills, Illinois 60514

For Sale
$449,000
3 beds / 2.0 baths / 1,600 ft2
Single Family / Built: 1971
1592
153 Juliet Court, Clarendon Hills, Illinois 60514

For Sale
$389,000
5 beds / 2.0 baths / 2,231 ft2
Single Family / Built: 1972
1592
210 Eastern Avenue, Clarendon Hills, Illinois 60514
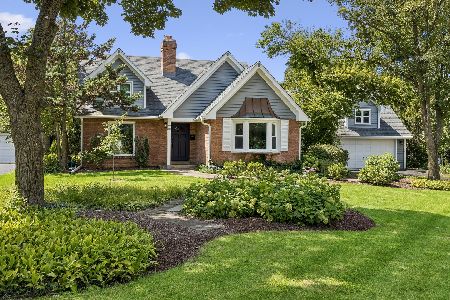
For Sale
$949,000
4 beds / 3.0 baths / 3,089 ft2
Single Family / Built: 1950
16
Nearby Sold Comparables
4 Prospect Avenue, Clarendon Hills, Illinois 60514

Sold
$624,993
4 beds / 3.0 baths / 0 ft2
Single Family / Built: —
5689
6 Prospect Avenue, Clarendon Hills, Illinois 60514
Sold
$649,900
4 beds / 2.0 baths / 3,197 ft2
Single Family / Built: 1958
3266
Clarendon Hills, Illinois 60514
Sold
$1,549,000
5 beds / 5.1 baths / 0 ft2
Single Family / Built: 2003
7167
26 Prospect Avenue, Clarendon Hills, Illinois 60514
Sold
$749,000
4 beds / 3.0 baths / 2,348 ft2
Single Family / Built: 1920
3063
5611 Western Avenue, Clarendon Hills, Illinois 60514
Sold
$799,500
4 beds / 4.1 baths / 4,325 ft2
Single Family / Built: 2013
3273
Contact Agent
Listing Provided By
Coldwell Banker Residential
