

4 Rosewood Court, Cary, Illinois 60013
Subdivision > Fox Trails
Sorry, we are updating photos, please update this page in 15 minutes
$230,000
|
Sold
|
|
| Status: | Closed |
| Sqft: | 2,416 |
| Cost/Sqft: | $99 |
| Beds: | 4 |
| Baths: | 3 |
| Year Built: | 1989 |
| Property Taxes: | $7,903 |
| Days On Market: | 4531 |
| Lot Size: | 0,00 |
Description
BEAUTIFUL FALKIRK MODEL..OPEN FLOOR PLAN W/FORMAL LR,DR & BAY WINDOWS. HRWD FLRS,6 PANEL DOORS. . FULLY APPLIANCED KITCHEN W BRAND NEW SS STOVE. NICE SIZE ISLAND,& EAT-IN AREA.FAMILY RM W/WOODBURING FP,TRAY CEILING & DOORS LEADING OUT TO A 2 TIER DECK W/WOODED PRIVATE BACKYARD.MSTR W/TRAY CEILING,FULL PRIVATE BATH.FIN BSMT W/CRAFT RM.BRAND NEW CARPET,FRESHLY PAINTED.FURNACE 3YRS,A/C 4YRS,HWH 5YRS,NEW SIDING JULY 2014
Property Specifics
| Single Family | |
| — | |
| Colonial | |
| 1989 | |
| Full | |
| Vinyl Siding, Brick | |
| Asphalt | |
| FALKIRK | |
| No | |
| — |
| Mc Henry | |
| Fox Trails | |
| 0 / Not Applicable | |
| None | |
| Public | |
| Public Sewer | |
| Central Air | |
| Natural Gas, Forced Air | |
| 08651570 | |
| 1914452027 |
Nearby Schools
| NAME: | DISTRICT: | DISTANCE: | |
|---|---|---|---|
|
Grade School
Briargate Elementary School |
26 | — | |
|
Middle School
Cary Junior High School |
26 | Not in DB | |
|
High School
Cary-grove Community High School |
155 | Not in DB | |
Property History
| DATE: | EVENT: | PRICE: | SOURCE: |
|---|---|---|---|
| 23 Jan, 2015 | Sold | $230,000 | MRED MLS |
| 21 Dec, 2014 | Under contract | $239,000 | MRED MLS |
| — | Last price change | $249,000 | MRED MLS |
| 20 Jun, 2014 | Listed for sale | $265,900 | MRED MLS |
Sorry, we are updating photos, please update this page in 15 minutes
Room Specifics
All Bedroom Info:
Total Bedrooms: 4
Bedrooms Above Ground: 4
Bedrooms Below Ground: 0
Total Bedrooms: 4
Bedrooms Above Ground: 4
Bedrooms Below Ground: 0
Second Bedroom Info:
Dimensions: —
Location: —Dimensions: —
Floor Type: Carpet
Third Bedroom Info:
Dimensions: —
Location: —Dimensions: —
Floor Type: Carpet
Fourth Bedroom Info:
Dimensions: —
Location: —Dimensions: —
Floor Type: Carpet
Bathroom Info:
Full Bathrooms: 3
Partial Bathrooms: 1Full Bathrooms: 3
Bathroom Amenities: Separate Shower, Double Sink, Garden Tub
Bathroom in Basement: 0
Dining Room Info:
Dimensions: —
Location: —Dimensions: —
Floor Type: Carpet
Kitchen Info:
Dimensions: —
Location: —Dimensions: —
Floor Type: Hardwood
Features: Eating Area-Table Space, Island, Pantry-Closet
Laundry Room Info:
Dimensions: —
Location: —Dimensions: —
Floor Type: Other
Living Room Info:
Dimensions: —
Location: —Dimensions: —
Floor Type: Carpet
Family Room Info:
Dimensions: —
Location: —Dimensions: —
Floor Type: Carpet
Additional Rooms Info:
Rooms: Den
Basement: FullRooms: Den
Other Specifics
| 2 | |
| Concrete Perimeter | |
| Garage | |
| — | |
| — | |
| — | |
| Deck | |
| Cul-De-Sac, Wooded | |
| 0.25 | |
| Unfinished | |
| Full | |
| Hardwood Floors, First Floor Laundry | |
| Range, Microwave, Dishwasher, Refrigerator, Freezer, Washer, Dryer | |
| Not in DB | |
| Sidewalks, Street Lights | |
| — | |
| Wood Burning |
Tax History
| Year | Property Taxes |
|---|---|
| 2015 | $7,903 |
Contact Agent
Nearby Similar Homes


118 Brookbridge Road, Trout Valley, Illinois 60013
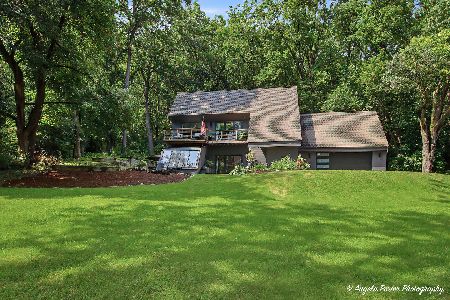
For Sale
$595,500
4 beds / 2.1 baths / 3,064 ft2
Single Family / Built: 1979
82


Contact Agent
Listing Provided By
RE/MAX Unlimited Northwest
