

4 Sonora Drive, Montgomery, Illinois 60538
Subdivision > Boulder Hill
Sorry, we are updating photos, please update this page in 15 minutes
$160,000
|
Sold
|
|
| Status: | Closed |
| Sqft: | 1,200 |
| Cost/Sqft: | $140 |
| Beds: | 4 |
| Baths: | 1 |
| Year Built: | 1974 |
| Property Taxes: | $4,486 |
| Days On Market: | 2874 |
| Lot Size: | 0,11 |
Description
4 Bedroom updated ranch home with lots of oak kitchen cabinets in a large eat in kitchen. New carpet, fresh paint, 6 panel doors with oil rubbed bronze hardware, water heater replaced 2017, wood deck off kitchen patio door and brick paver patio off family room patio door. Fenced in backyard. 1 1/2 car garage with pull down stairs to attic area for storage. Driveway replaced 2017 and has additional parking area. Master bedroom has walk in closet. Ready to move in. This home qualifies for IHDA down payment assistance of up to $10,000 for qualified buyers. Make an appointment today for showing.
Property Specifics
| Single Family | |
| — | |
| Ranch | |
| 1974 | |
| None | |
| Aluminum Siding, Frame | |
| Asphalt | |
| — | |
| No | |
| 0.11 |
| Kendall | |
| Boulder Hill | |
| 0 / Not Applicable | |
| None | |
| Public | |
| Public Sewer | |
| Central Air | |
| Natural Gas, Forced Air | |
| 10153787 | |
| 1004281009 |
Property History
| DATE: | EVENT: | PRICE: | SOURCE: |
|---|---|---|---|
| 30 Jan, 2019 | Sold | $160,000 | MRED MLS |
| 19 Dec, 2018 | Under contract | $168,000 | MRED MLS |
| 11 Dec, 2018 | Listed for sale | $168,000 | MRED MLS |
| 24 May, 2021 | Sold | $235,000 | MRED MLS |
| 21 Apr, 2021 | Under contract | $240,000 | MRED MLS |
| — | Last price change | $245,000 | MRED MLS |
| 6 Apr, 2021 | Listed for sale | $245,000 | MRED MLS |
| 30 Aug, 2023 | Sold | $260,000 | MRED MLS |
| 25 Jul, 2023 | Under contract | $259,900 | MRED MLS |
| 7 Jul, 2023 | Listed for sale | $259,900 | MRED MLS |
Sorry, we are updating photos, please update this page in 15 minutes
Room Specifics
All Bedroom Info:
Total Bedrooms: 4
Bedrooms Above Ground: 4
Bedrooms Below Ground: 0
Total Bedrooms: 4
Bedrooms Above Ground: 4
Bedrooms Below Ground: 0
Second Bedroom Info:
Dimensions: —
Location: —Dimensions: —
Floor Type: Carpet
Third Bedroom Info:
Dimensions: —
Location: —Dimensions: —
Floor Type: Carpet
Fourth Bedroom Info:
Dimensions: —
Location: —Dimensions: —
Floor Type: Carpet
Bathroom Info:
Full Bathrooms: 1
Partial Bathrooms: 0Full Bathrooms: 1
Bathroom Amenities: —
Bathroom in Basement: 0
Dining Room Info:
Dimensions: —
Location: —Dimensions: —
Floor Type: Vinyl
Kitchen Info:
Dimensions: —
Location: —Dimensions: —
Floor Type: Vinyl
Features: Eating Area-Table Space, Pantry-Closet
Laundry Room Info:
Dimensions: —
Location: —Dimensions: —
Floor Type: Vinyl
Living Room Info:
Dimensions: —
Location: —Dimensions: —
Floor Type: Carpet
Additional Rooms Info:
Rooms: No additional rooms
Basement: NoneRooms: No additional rooms
Other Specifics
| 1 | |
| — | |
| Garage | |
| — | |
| — | |
| — | |
| Deck, Brick Paver Patio, Storms/Screens | |
| — | |
| 50 X 100 | |
| — | |
| None | |
| — | |
| Range, Refrigerator, Disposal, Range Hood | |
| Not in DB | |
| — | |
| — | |
| — |
Tax History
| Year | Property Taxes |
|---|---|
| 2019 | $4,486 |
| 2021 | $4,991 |
| 2023 | $4,996 |
Contact Agent
Nearby Similar Homes
57 Afton Drive, Montgomery, Illinois 60538
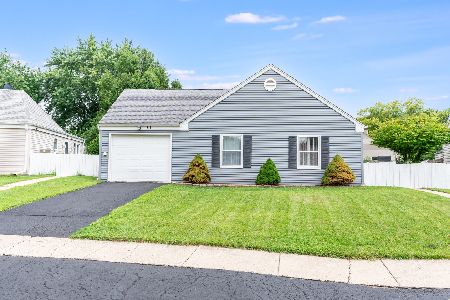
For Sale
$295,000
3 beds / 1.0 baths / 1,040 ft2
Single Family / Built: 1974
15
120 Braeburn Road, Montgomery, Illinois 60538
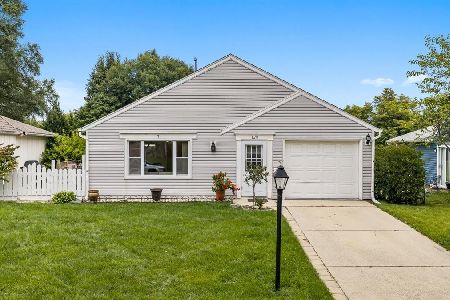
For Sale
$315,000
3 beds / 1.0 baths / 1,164 ft2
Single Family / Built: 1976
29
130 Tealwood Road, Montgomery, Illinois 60538
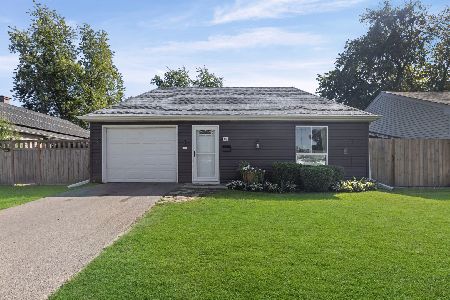
For Sale
$315,000
3 beds / 1.0 baths / 1,164 ft2
Single Family / Built: 1975
15
125 Hamlet Circle, Montgomery, Illinois 60538
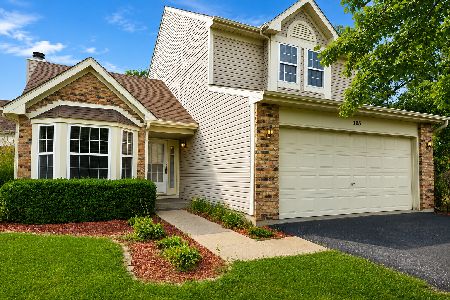
For Sale
$360,000
3 beds / 1.1 baths / 1,546 ft2
Single Family / Built: 1993
52
65 Eastfield Road, Montgomery, Illinois 60538
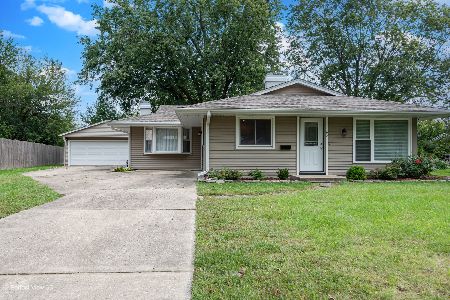
For Sale
$309,900
3 beds / 1.0 baths / 1,504 ft2
Single Family / Built: 1972
31
Nearby Sold Comparables


8 Sonora Drive, Montgomery, Illinois 60538

Sold
$167,000
3 beds / 1.0 baths / 1,040 ft2
Single Family / Built: 1975
2829
3 Sonora Drive, Montgomery, Illinois 60538
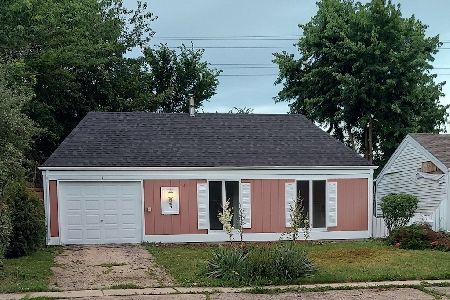
Sold
$259,900
3 beds / 1.0 baths / 1,040 ft2
Single Family / Built: 1974
130
3 Sonora Drive, Montgomery, Illinois 60538
Sold
$164,900
3 beds / 1.0 baths / 0 ft2
Single Family / Built: —
7082
3 Sonora Drive, Montgomery, Illinois 60538
Sold
$83,000
3 beds / 1.0 baths / 1,040 ft2
Single Family / Built: 1974
4523
Contact Agent
Listing Provided By
Crosstown Realtors, Inc.
