

40 Main Street, Glen Ellyn, Illinois 60137
Subdivision > Riviera
Sorry, we are updating photos, please update this page in 15 minutes
$168,500
|
Sold
|
|
| Status: | Closed |
| Sqft: | 1,500 |
| Cost/Sqft: | $117 |
| Beds: | 2 |
| Baths: | 2 |
| Year Built: | 1973 |
| Property Taxes: | $3,013 |
| Days On Market: | 4508 |
| Lot Size: | 0,00 |
Description
High grade cherry cabinets w/chocolate glaze, soft close w/built in trash/recycling, New Granite countertops, Santos mahogany hardwood floors, New carpet, Family room breakfast-bar w/granite, New energy efficient balcony door w/blackout drapes, Brand New 75 sq ft. balcony, new vanities in bathrooms, custom closet organizers in master, custom crown molding, close to shopping, dwtown, parks, and golf!!! IT'S A MUST SE
Property Specifics
| Condos/Townhomes | |
| 4 | |
| — | |
| 1973 | |
| None | |
| Brick | |
| — | |
| — | |
| No | |
| — |
| Du Page | |
| Riviera | |
| 285 / Monthly | |
| Water, Insurance, TV/Cable, Exterior Maintenance, Lawn Care, Scavenger, Snow Removal | |
| Lake Michigan | |
| Public Sewer | |
| Central Air | |
| Electric | |
| 08665269 | |
| 0523128019 |
Nearby Schools
| NAME: | DISTRICT: | DISTANCE: | |
|---|---|---|---|
|
Grade School
Park View Elementary School |
89 | — | |
|
Middle School
Glen Crest Middle School |
89 | Not in DB | |
|
High School
Glenbard South High School |
87 | Not in DB | |
Property History
| DATE: | EVENT: | PRICE: | SOURCE: |
|---|---|---|---|
| 17 Apr, 2009 | Sold | $151,000 | MRED MLS |
| 19 Mar, 2009 | Under contract | $159,900 | MRED MLS |
| — | Last price change | $167,500 | MRED MLS |
| 26 Aug, 2008 | Listed for sale | $167,500 | MRED MLS |
| 1 Sep, 2014 | Sold | $168,500 | MRED MLS |
| 15 Jul, 2014 | Under contract | $175,000 | MRED MLS |
| 7 Jul, 2014 | Listed for sale | $175,000 | MRED MLS |
| 14 Jul, 2021 | Sold | $215,000 | MRED MLS |
| 14 Jul, 2021 | Under contract | $219,900 | MRED MLS |
| 14 Jul, 2021 | Listed for sale | $219,900 | MRED MLS |
Sorry, we are updating photos, please update this page in 15 minutes
Room Specifics
All Bedroom Info:
Total Bedrooms: 2
Bedrooms Above Ground: 2
Bedrooms Below Ground: 0
Total Bedrooms: 2
Bedrooms Above Ground: 2
Bedrooms Below Ground: 0
Second Bedroom Info:
Dimensions: —
Location: —Dimensions: —
Floor Type: Carpet
Bathroom Info:
Full Bathrooms: 2
Partial Bathrooms: 0Full Bathrooms: 2
Bathroom Amenities: —
Bathroom in Basement: —
Dining Room Info:
Dimensions: —
Location: —Dimensions: —
Floor Type: Wood Laminate
Kitchen Info:
Dimensions: —
Location: —Dimensions: —
Floor Type: Wood Laminate
Features: Eating Area-Table Space
Living Room Info:
Dimensions: —
Location: —Dimensions: —
Floor Type: Carpet
Additional Rooms Info:
Rooms: No additional rooms
Basement: NoneRooms: No additional rooms
Other Specifics
| 1 | |
| — | |
| Garage | |
| — | |
| — | |
| — | |
| Balcony | |
| — | |
| COMMON | |
| — | |
| Full | |
| Elevator, Storage | |
| Range, Dishwasher, Refrigerator | |
| Not in DB | |
| — | |
| Coin Laundry, Elevator(s), Storage, Security Door Lock(s) | |
| — |
Tax History
| Year | Property Taxes |
|---|---|
| 2009 | $3,013 |
| 2021 | $3,172 |
Contact Agent
Nearby Similar Homes
40 Main Street, Glen Ellyn, Illinois 60137
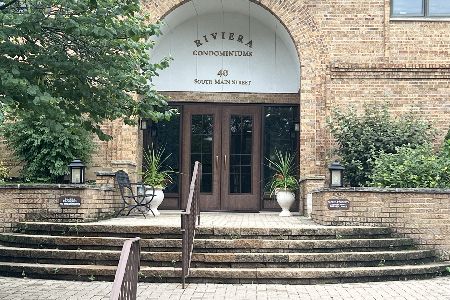
For Sale
$269,900
2 beds / 2.0 baths / 1,476 ft2
Condos/Townhomes / Built: 1973
80
60 Park Boulevard, Glen Ellyn, Illinois 60137
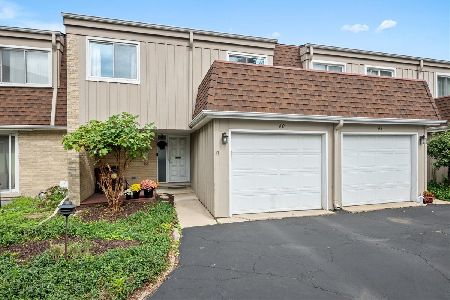
For Sale
$399,900
3 beds / 2.1 baths / 1,782 ft2
Condos/Townhomes / Built: 1973
25
Nearby Sold Comparables
40 Main Street, Glen Ellyn, Illinois 60137

Sold
$120,000
2 beds / 2.0 baths / 1,458 ft2
Condos/Townhomes / Built: 1973
4662
37 Main Street, Glen Ellyn, Illinois 60137
Sold
$64,900
1 beds / 1.0 baths / 1,000 ft2
Condos/Townhomes / Built: 1971
5237
40 Main Street, Glen Ellyn, Illinois 60137
Sold
$199,900
3 beds / 2.1 baths / 0 ft2
Condos/Townhomes / Built: —
6810
Contact Agent
Listing Provided By
RE/MAX Premier
