

40 Manchester Court, Fox River Grove, Illinois 60021
Subdivision > Foxmoor
Sorry, we are updating photos, please update this page in 15 minutes
$265,000
|
Sold
|
|
| Status: | Closed |
| Sqft: | 2,032 |
| Cost/Sqft: | $142 |
| Beds: | 3 |
| Baths: | 3 |
| Year Built: | 1987 |
| Property Taxes: | $7,778 |
| Days On Market: | 3839 |
| Lot Size: | 0,27 |
Description
This meticulously maintained home on a court in the Foxmoor neighborhood welcomes you. From the moment you drive up you'll be welcomed with the professionally landscaped yard, brand new driveway, newer siding, and newer roof. Enjoy cooking in your spacious kitchen that's open to the family room and has direct access to the huge freshly painted deck. Your grand master bedroom features vaulted ceilings, a walk in closet and a stunning remodeled master bathroom. The entire home has been professionally painted and all windows in the home have been upgraded to Pella triple pane. The full finished basement also includes a large workshop. Come see all that 40 Manchester Court has to offer. Welcome Home!
Property Specifics
| Single Family | |
| — | |
| — | |
| 1987 | |
| Full | |
| Vinyl Siding | |
| Asphalt | |
| CHESTERFIELD | |
| No | |
| 0.27 |
| Mc Henry | |
| Foxmoor | |
| 0 / Not Applicable | |
| None | |
| Public | |
| Public Sewer | |
| Central Air | |
| Natural Gas | |
| 09223662 | |
| 2020302024 |
Property History
| DATE: | EVENT: | PRICE: | SOURCE: |
|---|---|---|---|
| 11 Aug, 2016 | Sold | $265,000 | MRED MLS |
| 6 Jun, 2016 | Under contract | $288,500 | MRED MLS |
| 12 May, 2016 | Listed for sale | $288,500 | MRED MLS |
| 24 Sep, 2020 | Sold | $282,500 | MRED MLS |
| 24 Aug, 2020 | Under contract | $299,900 | MRED MLS |
| 6 Aug, 2020 | Listed for sale | $299,900 | MRED MLS |
Sorry, we are updating photos, please update this page in 15 minutes
Room Specifics
All Bedroom Info:
Total Bedrooms: 3
Bedrooms Above Ground: 3
Bedrooms Below Ground: 0
Total Bedrooms: 3
Bedrooms Above Ground: 3
Bedrooms Below Ground: 0
Second Bedroom Info:
Dimensions: —
Location: —Dimensions: —
Floor Type: Carpet
Third Bedroom Info:
Dimensions: —
Location: —Dimensions: —
Floor Type: Carpet
Bathroom Info:
Full Bathrooms: 3
Partial Bathrooms: 1Full Bathrooms: 3
Bathroom Amenities: Separate Shower, Double Sink
Bathroom in Basement: 0
Dining Room Info:
Dimensions: —
Location: —Dimensions: —
Floor Type: Hardwood
Kitchen Info:
Dimensions: —
Location: —Dimensions: —
Floor Type: Hardwood
Features: Eating Area-Table Space, Pantry-Closet
Living Room Info:
Dimensions: —
Location: —Dimensions: —
Floor Type: Hardwood
Family Room Info:
Dimensions: —
Location: —Dimensions: —
Floor Type: Hardwood
Additional Rooms Info:
Rooms: No additional rooms
Basement: FullRooms: No additional rooms
Other Specifics
| 2 | |
| Concrete Perimeter | |
| Garage | |
| — | |
| — | |
| — | |
| Deck, Storms/Screens | |
| — | |
| 18X27X174X162X109 | |
| — | |
| Full | |
| Vaulted/Cathedral Ceilings, Skylight(s), Hardwood Floors, First Floor Laundry | |
| Range, Microwave, Dishwasher, Refrigerator, Washer, Dryer, Disposal | |
| Not in DB | |
| Sidewalks, Street Lights | |
| — | |
| Gas Log |
Tax History
| Year | Property Taxes |
|---|---|
| 2016 | $7,778 |
| 2020 | $9,070 |
Contact Agent
Nearby Similar Homes
1201 Plum Tree Road, Barrington, Illinois 60010
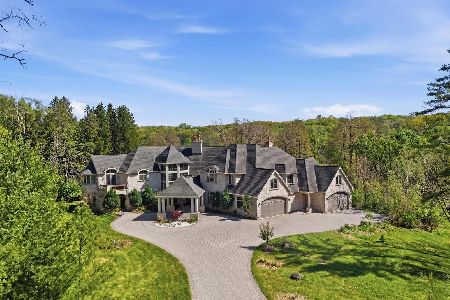
For Sale
$2,395,000
7 beds / 6.2 baths / 11,008 ft2
Single Family / Built: 2009
205
132 Wagon Wheel Lane, Barrington, Illinois 60010

For Sale
$469,000
4 beds / 2.2 baths / 3,600 ft2
Single Family / Built: 1974
67
399 Asbury Avenue, Fox River Grove, Illinois 60021

For Sale
$579,900
4 beds / 2.1 baths / 3,670 ft2
Single Family / Built: 2005
7
Nearby Sold Comparables


Contact Agent
Listing Provided By
Baird & Warner
