

40 Wimbolton Drive, Mount Prospect, Illinois 60056
Subdivision > Colony Country
Sorry, we are updating photos, please update this page in 15 minutes
$212,500
|
Sold
|
|
| Status: | Closed |
| Sqft: | 0 |
| Cost/Sqft: | — |
| Beds: | 3 |
| Baths: | 3 |
| Year Built: | 1977 |
| Property Taxes: | $3,944 |
| Days On Market: | 6345 |
| Lot Size: | 0,00 |
Description
Charming townhome with golf course views. Three large bedrooms, 2.1 baths, fireplace in the living room, dining room adjoins living room, new kitchen with granite counters, plus an additional "parlor" or family room, and a finished basement. Great location, convenient to shopping & major roads. Enjoy the amenities, indoor/outdoor pool, exercise room & a party room to rent.
Property Specifics
| Condos/Townhomes | |
| — | |
| — | |
| 1977 | |
| Full | |
| Aluminum/Vinyl/Steel Siding, Brick | |
| Asphalt | |
| — | |
| No | |
| — |
| Cook | |
| Colony Country | |
| 204 / — | |
| Parking, Insurance, Clubhouse, Exercise Facilities, Pool, Exterior Maintenance, Lawn Care, Scavenger, Snow Removal | |
| Lake Michigan | |
| Public Sewer | |
| Central Air | |
| Natural Gas, Forced Air | |
| 07249118 | |
| 03271000271041 |
Nearby Schools
| NAME: | DISTRICT: | DISTANCE: | |
|---|---|---|---|
|
Grade School
Dwight D Eisenhower Elementary S |
23 | — | |
|
Middle School
Macarthur Middle School |
23 | Not in DB | |
|
High School
John Hersey High School |
214 | Not in DB | |
Property History
| DATE: | EVENT: | PRICE: | SOURCE: |
|---|---|---|---|
| 27 Aug, 2009 | Sold | $212,500 | MRED MLS |
| 1 Aug, 2009 | Under contract | $234,900 | MRED MLS |
| 17 Jun, 2009 | Listed for sale | $234,900 | MRED MLS |
| 16 May, 2019 | Sold | $270,000 | MRED MLS |
| 2 Apr, 2019 | Under contract | $279,900 | MRED MLS |
| 28 Mar, 2019 | Listed for sale | $279,900 | MRED MLS |
Sorry, we are updating photos, please update this page in 15 minutes
Room Specifics
All Bedroom Info:
Total Bedrooms: 3
Bedrooms Above Ground: 3
Bedrooms Below Ground: 0
Total Bedrooms: 3
Bedrooms Above Ground: 3
Bedrooms Below Ground: 0
Second Bedroom Info:
Dimensions: —
Location: —Dimensions: —
Floor Type: Carpet
Third Bedroom Info:
Dimensions: —
Location: —Dimensions: —
Floor Type: Carpet
Bathroom Info:
Full Bathrooms: 3
Partial Bathrooms: 1Full Bathrooms: 3
Bathroom Amenities: —
Bathroom in Basement: 0
Dining Room Info:
Dimensions: —
Location: —Dimensions: —
Floor Type: Carpet
Kitchen Info:
Dimensions: —
Location: —Dimensions: —
Floor Type: Ceramic Tile
Features: Eating Area-Breakfast Bar, Pantry-Closet
Living Room Info:
Dimensions: —
Location: —Dimensions: —
Floor Type: Carpet
Family Room Info:
Dimensions: —
Location: —Dimensions: —
Floor Type: Ceramic Tile
Additional Rooms Info:
Rooms: Recreation Room
Basement: FullRooms: Recreation Room
Other Specifics
| 1 | |
| Concrete Perimeter | |
| Garage | |
| — | |
| — | |
| — | |
| Patio, Storms/Screens | |
| Golf Course Lot | |
| PER SURVEY | |
| — | |
| Yes | |
| Laundry Hook-Up in Unit | |
| Range, Microwave, Dishwasher, Refrigerator, Washer, Dryer, Disposal | |
| Not in DB | |
| — | |
| Party Room, Indoor Pool, Pool, Sauna | |
| Gas Log |
Tax History
| Year | Property Taxes |
|---|---|
| 2009 | $3,944 |
| 2019 | $4,850 |
Contact Agent
Nearby Similar Homes
720 Creekside Drive, Mount Prospect, Illinois 60056
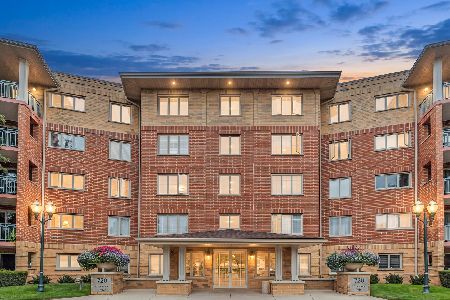
For Sale
$395,000
2 beds / 1.1 baths / 1,500 ft2
Condos/Townhomes / Built: 1999
25
740 Creekside Drive, Mount Prospect, Illinois 60056
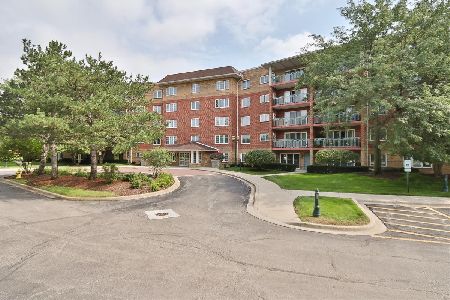
For Sale
$449,900
2 beds / 2.0 baths / 1,756 ft2
Condos/Townhomes / Built: 1999
72
710 Creekside Drive, Mount Prospect, Illinois 60056
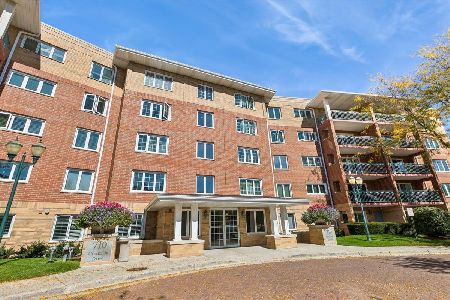
For Sale
$389,000
2 beds / 2.0 baths / 1,800 ft2
Condos/Townhomes / Built: 1996
21
740 Creekside Drive, Mount Prospect, Illinois 60056
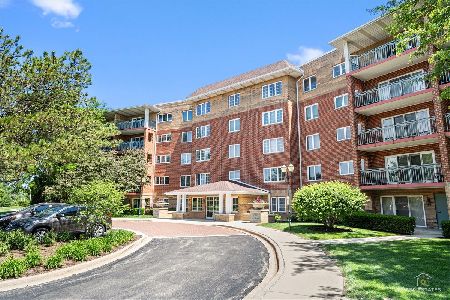
For Sale
$285,000
1 beds / 1.0 baths / 1,050 ft2
Condos/Townhomes / Built: 1999
58
1150 Boxwood Drive, Mount Prospect, Illinois 60056
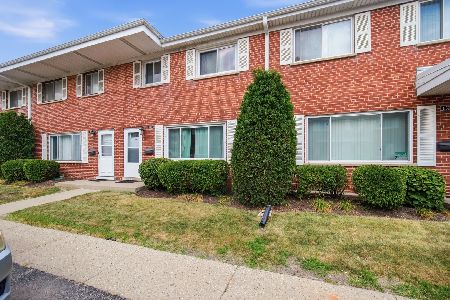
Short Sale
$200,000
3 beds / 1.1 baths / 1,770 ft2
Condos/Townhomes / Built: 1965
89
Nearby Sold Comparables
38 Wimbolton Drive, Mount Prospect, Illinois 60056

Sold
$249,000
3 beds / 2.1 baths / 2,000 ft2
Condos/Townhomes / Built: 1977
4583
38 Wimbolton Drive, Mount Prospect, Illinois 60056
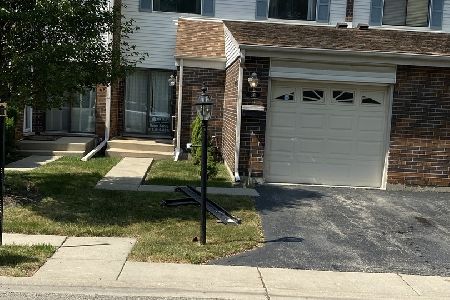
Sold
$269,900
3 beds / 2.1 baths / 2,000 ft2
Condos/Townhomes / Built: 1977
2324
32 Wimbolton Drive, Mount Prospect, Illinois 60056
Sold
$242,500
3 beds / 2.1 baths / 2,100 ft2
Condos/Townhomes / Built: 1977
4855
30 Wimbolton Drive, Mount Prospect, Illinois 60056

Sold
$325,000
3 beds / 2.1 baths / 2,550 ft2
Condos/Townhomes / Built: 1976
504
Contact Agent
Listing Provided By
Picket Fence Realty Mt. Prospe
