

400 Jennings Drive, Morris, Illinois 60450
Subdivision > Hidden Lakes
Sorry, we are updating photos, please update this page in 15 minutes
$360,000
|
Sold
|
|
| Status: | Closed |
| Sqft: | 2,692 |
| Cost/Sqft: | $141 |
| Beds: | 3 |
| Baths: | 4 |
| Year Built: | 2000 |
| Property Taxes: | $7,804 |
| Days On Market: | 5285 |
| Lot Size: | 0,00 |
Description
STUNNING EXECUTIVE STYLE HOME ON A PRIVATE LAKE W/PRIVATE DOCK! HOME FEATURES 4 BR'S & 3.1 BATHS. GORGEOUS MSTR SUITE W/HUGE MSTR BATH & 2 WI CLOSETS. GOURMET KITCHEN W/GRANITE COUNTERS, STAINLESS APPLIANCES, WET BAR, SNACK BAR & TABLE AREA. GREAT RM W/FIREPLACE. FABULOUS FINISHED BSMNT W/4TH BR, FULL BATH, FAMILY RM & LOADS OF STORAGE. SERENE RETREAT IN YOUR BACK YARD W/COVERED PORCH, PATIO & STONE PATH TO LAKE.
Property Specifics
| Single Family | |
| — | |
| Ranch | |
| 2000 | |
| Full | |
| Brick | |
| Asphalt | |
| — | |
| Yes | |
| — |
| Grundy | |
| Hidden Lakes | |
| 0 / Not Applicable | |
| None | |
| Public | |
| Public Sewer | |
| Central Air | |
| Natural Gas, Forced Air | |
| 08072027 | |
| 0234151043 |
Nearby Schools
| NAME: | DISTRICT: | DISTANCE: | |
|---|---|---|---|
|
Grade School
Saratoga Elementary School |
60C | — | |
|
Middle School
Saratoga Elementary School |
60C | Not in DB | |
|
High School
Morris Community High School |
101 | Not in DB | |
Property History
| DATE: | EVENT: | PRICE: | SOURCE: |
|---|---|---|---|
| 13 Jul, 2012 | Sold | $360,000 | MRED MLS |
| 24 May, 2012 | Under contract | $380,000 | MRED MLS |
| 21 May, 2012 | Listed for sale | $380,000 | MRED MLS |
Sorry, we are updating photos, please update this page in 15 minutes
Room Specifics
All Bedroom Info:
Total Bedrooms: 4
Bedrooms Above Ground: 3
Bedrooms Below Ground: 1
Total Bedrooms: 4
Bedrooms Above Ground: 3
Bedrooms Below Ground: 1
Second Bedroom Info:
Dimensions: —
Location: —Dimensions: —
Floor Type: Carpet
Third Bedroom Info:
Dimensions: —
Location: —Dimensions: —
Floor Type: Hardwood
Fourth Bedroom Info:
Dimensions: —
Location: —Dimensions: —
Floor Type: Carpet
Bathroom Info:
Full Bathrooms: 4
Partial Bathrooms: 1Full Bathrooms: 4
Bathroom Amenities: Whirlpool, Separate Shower, Double Sink
Bathroom in Basement: 1
Dining Room Info:
Dimensions: —
Location: —Dimensions: —
Floor Type: Carpet
Kitchen Info:
Dimensions: —
Location: —Dimensions: —
Floor Type: Ceramic Tile
Features: Eating Area-Breakfast Bar, Eating Area-Table Space, Pantry-Walk-in
Laundry Room Info:
Dimensions: —
Location: —Dimensions: —
Floor Type: Ceramic Tile
Family Room Info:
Dimensions: —
Location: —Dimensions: —
Floor Type: Carpet
Additional Rooms Info:
Rooms: Great Room
Basement: FullRooms: Great Room
Other Specifics
| 3 | |
| Concrete Perimeter | |
| Garage | |
| — | |
| — | |
| — | |
| Porch, Brick Paver Patio | |
| Irregular Lot, Lake Front, Landscaped, Water Rights, Water View | |
| 100X192X13X109X135 | |
| — | |
| Full | |
| Vaulted/Cathedral Ceilings, Bar-Wet, Hardwood Floors, First Floor Bedroom, First Floor Laundry, First Floor Full Bath | |
| Range, Microwave, Dishwasher, Refrigerator, Stainless Steel Appliance(s) | |
| Not in DB | |
| Water Rights, Street Paved | |
| — | |
| Wood Burning, Gas Log, Gas Starter |
Tax History
| Year | Property Taxes |
|---|---|
| 2012 | $7,804 |
Contact Agent
Nearby Similar Homes
101 Newton Drive, Morris, Illinois 60450
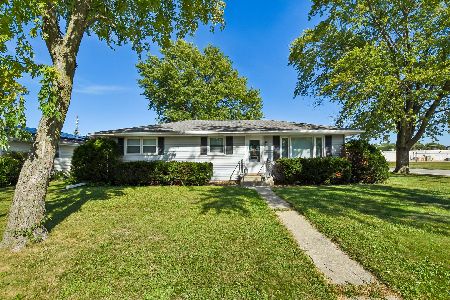
For Sale
$274,900
3 beds / 1.1 baths / 1,760 ft2
Single Family / Built: 1974
60
1701 Newton Drive, Morris, Illinois 60450
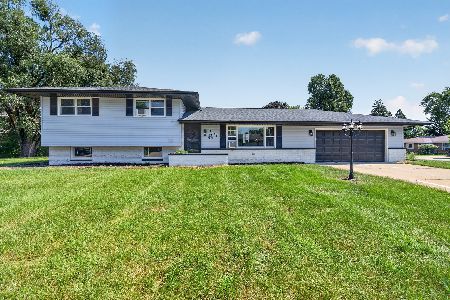
For Sale
$329,000
4 beds / 2.0 baths / 1,650 ft2
Single Family / Built: 1968
27
Nearby Sold Comparables
340 Jennings Drive, Morris, Illinois 60450

Sold
$495,000
3 beds / 4.0 baths / 3,260 ft2
Single Family / Built: 1997
1963
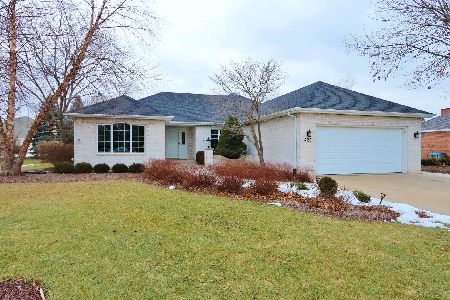

412 Jessica Court, Morris, Illinois 60450

Sold
$474,900
4 beds / 3.1 baths / 3,800 ft2
Single Family / Built: 2011
1175
Contact Agent
Listing Provided By
Century 21 Coleman-Hornsby
