

400 Village Green Drive, Lincolnshire, Illinois 60069
Subdivision > Lincolnshire Place
Sorry, we are updating photos, please update this page in 15 minutes
$320,000
|
Sold
|
|
| Status: | Closed |
| Sqft: | 1,784 |
| Cost/Sqft: | $186 |
| Beds: | 2 |
| Baths: | 3 |
| Year Built: | 2009 |
| Property Taxes: | $0 |
| Days On Market: | 5548 |
| Lot Size: | 0,00 |
Description
Lowest price ever in new building!First resale in new construction bldg!Totally upgraded. Rich dark HW flrs thru out. Dream kit w/Bosch appliances, 42" cabs, granite, ss appls & office/brk rm. Sep lndry rm w/Bosch front loader washer/dryer. Flr plan features split bdrm.Mstr ste includes 2 wlk/in clsts, oversized soaking tub, sep shower, granite, dbl sinks & upgraded tile. Up to $5000 moving service provided by seller
Property Specifics
| Condos/Townhomes | |
| 4 | |
| — | |
| 2009 | |
| None | |
| — | |
| No | |
| — |
| Lake | |
| Lincolnshire Place | |
| 268 / Monthly | |
| Heat,Water,Gas,Insurance,Exercise Facilities,Exterior Maintenance,Lawn Care,Scavenger,Snow Removal | |
| Lake Michigan | |
| Public Sewer | |
| 07872068 | |
| 15154001960000 |
Nearby Schools
| NAME: | DISTRICT: | DISTANCE: | |
|---|---|---|---|
|
Grade School
Laura B Sprague School |
103 | — | |
|
Middle School
Daniel Wright Junior High School |
103 | Not in DB | |
|
High School
Adlai E Stevenson High School |
125 | Not in DB | |
Property History
| DATE: | EVENT: | PRICE: | SOURCE: |
|---|---|---|---|
| 22 Sep, 2011 | Sold | $320,000 | MRED MLS |
| 23 Aug, 2011 | Under contract | $332,500 | MRED MLS |
| — | Last price change | $342,500 | MRED MLS |
| 3 Aug, 2011 | Listed for sale | $342,500 | MRED MLS |
| 25 Mar, 2021 | Sold | $330,000 | MRED MLS |
| 1 Feb, 2021 | Under contract | $344,900 | MRED MLS |
| 26 Jan, 2021 | Listed for sale | $344,900 | MRED MLS |
Sorry, we are updating photos, please update this page in 15 minutes
Room Specifics
All Bedroom Info:
Total Bedrooms: 2
Bedrooms Above Ground: 2
Bedrooms Below Ground: 0
Total Bedrooms: 2
Bedrooms Above Ground: 2
Bedrooms Below Ground: 0
Second Bedroom Info:
Dimensions: —
Location: —Dimensions: —
Floor Type: Hardwood
Bathroom Info:
Full Bathrooms: 3
Partial Bathrooms: 1Full Bathrooms: 3
Bathroom Amenities: Separate Shower,Double Sink,Soaking Tub
Bathroom in Basement: 0
Additional Rooms Info:
Rooms: No additional rooms
Basement: NoneRooms: No additional rooms
Basement Description: None
Other Specifics
| 2 | |
| — | |
| Heated | |
| Balcony, Deck, Patio, Storms/Screens, Outdoor Fireplace | |
| — | |
| COMMON GROUNDS | |
| — | |
| Full | |
| Hardwood Floors, Laundry Hook-Up in Unit | |
| Range, Microwave, Dishwasher, Refrigerator, Washer, Dryer, Disposal, Stainless Steel Appliance(s) | |
| Not in DB | |
| — | |
| — | |
| Bike Room/Bike Trails, Elevator(s), Exercise Room, Storage, Health Club, Party Room, Sundeck | |
| — |
Tax History
| Year | Property Taxes |
|---|---|
| 2021 | $10,414 |
Contact Agent
Nearby Similar Homes
20 Trafalgar Square, Lincolnshire, Illinois 60069
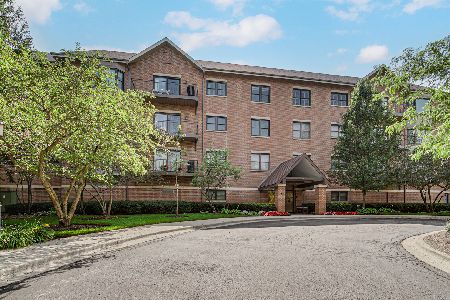
For Sale
$565,000
2 beds / 2.1 baths / 2,259 ft2
Condos/Townhomes / Built: 1998
52
9 Ashford Court, Lincolnshire, Illinois 60069
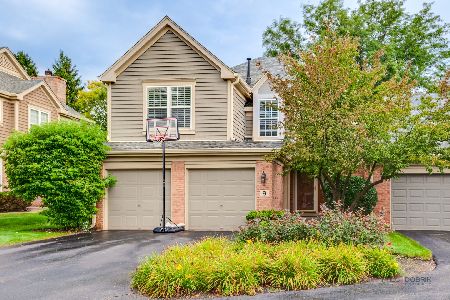
For Sale
$650,000
3 beds / 3.1 baths / 2,023 ft2
Condos/Townhomes / Built: 1995
40
1298 Georgetown Way, Vernon Hills, Illinois 60061
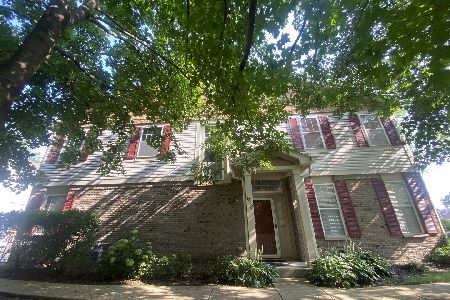
For Sale
$549,000
3 beds / 2.1 baths / 2,319 ft2
Condos/Townhomes / Built: 1998
65
1199 Port Clinton Road, Vernon Hills, Illinois 60061
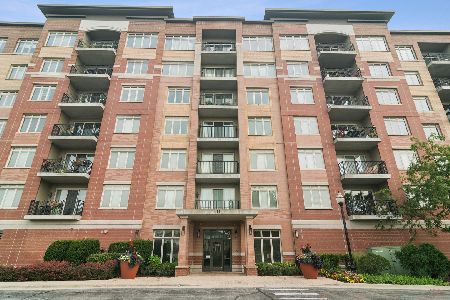
For Sale
$460,000
2 beds / 2.0 baths / 1,437 ft2
Condos/Townhomes / Built: 2009
52
1199 Port Clinton Road, Vernon Hills, Illinois 60061
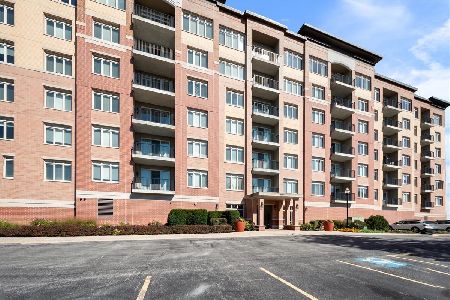
For Sale
$509,000
2 beds / 2.0 baths / 1,560 ft2
Condos/Townhomes / Built: 2009
4
1155 Georgetown Way, Vernon Hills, Illinois 60061
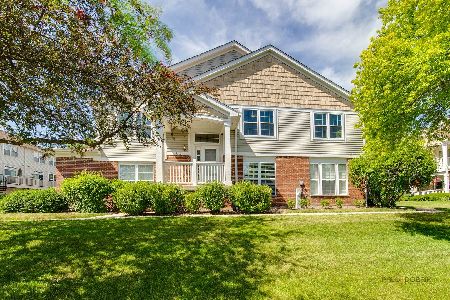
For Sale
$499,900
3 beds / 2.1 baths / 2,478 ft2
Condos/Townhomes / Built: 1997
39
Nearby Sold Comparables
400 Village Green, Lincolnshire, Illinois 60069

Sold
$559,000
2 beds / 2.1 baths / 2,213 ft2
Condos/Townhomes / Built: 2009
5935
400 Village Green Drive, Lincolnshire, Illinois 60069
Sold
$512,000
2 beds / 2.0 baths / 2,552 ft2
Condos/Townhomes / Built: 2008
6483
400 Village Green Parkway, Lincolnshire, Illinois 60069
Sold
$387,000
2 beds / 2.1 baths / 1,784 ft2
Condos/Townhomes / Built: 2009
5268
400 Village Green, Lincolnshire, Illinois 60069
Sold
$534,900
2 beds / 2.0 baths / 2,552 ft2
Condos/Townhomes / Built: 2009
5211
400 Village Green Parkway, Lincolnshire, Illinois 60069
Sold
$576,500
2 beds / 2.1 baths / 2,350 ft2
Condos/Townhomes / Built: 2013
4881
400 Village Green Parkway, Lincolnshire, Illinois 60069
Sold
$417,000
2 beds / 2.1 baths / 1,784 ft2
Condos/Townhomes / Built: 2013
4879
Contact Agent
Listing Provided By
Coldwell Banker Residential
