

4007 Leamington Avenue, Portage Park, Chicago, Illinois 60641


$149,000
|
Sold
|
|
| Status: | Closed |
| Sqft: | 0 |
| Cost/Sqft: | — |
| Beds: | 2 |
| Baths: | 1 |
| Year Built: | — |
| Property Taxes: | $2,491 |
| Days On Market: | 2218 |
| Lot Size: | 0,00 |
Description
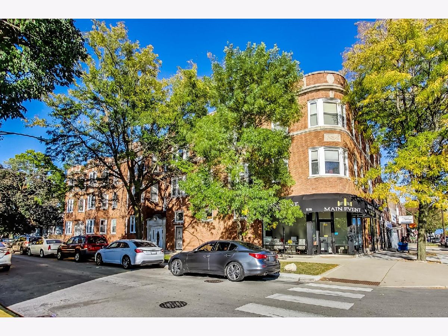
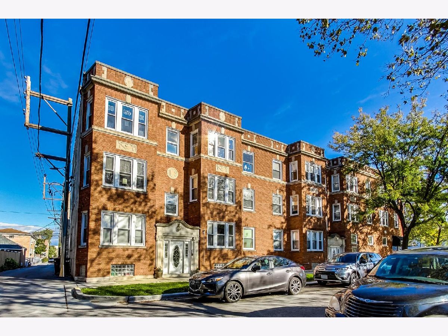
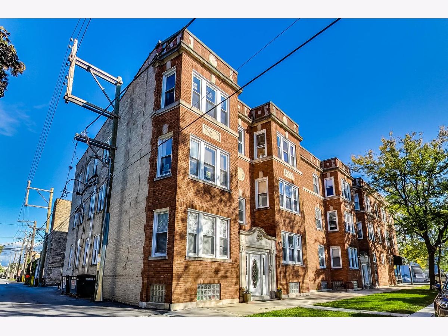
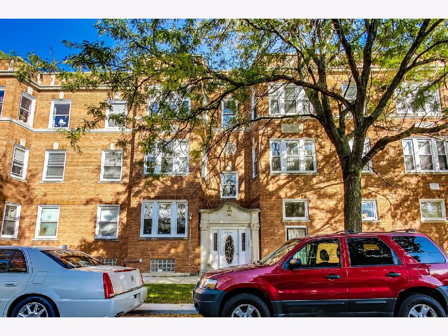
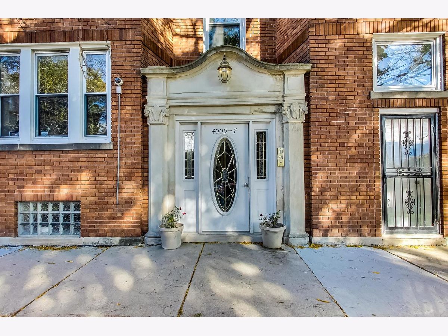
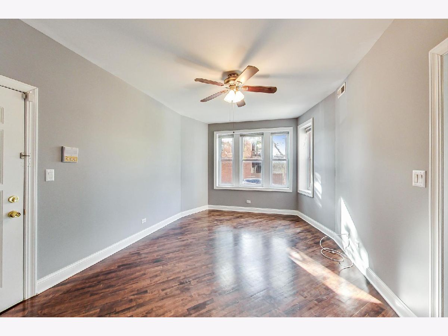
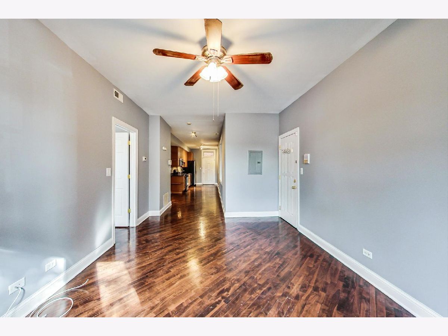
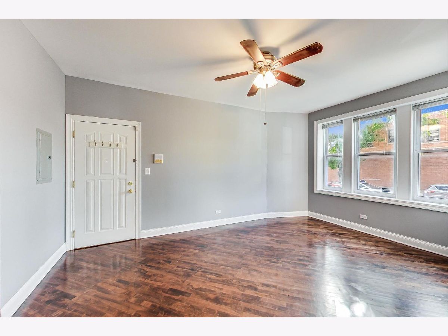
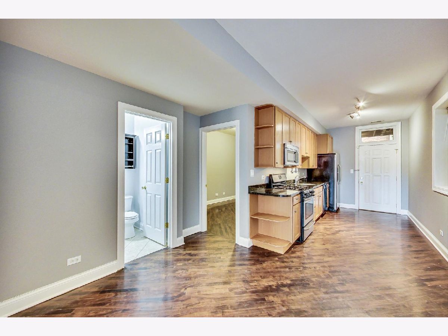
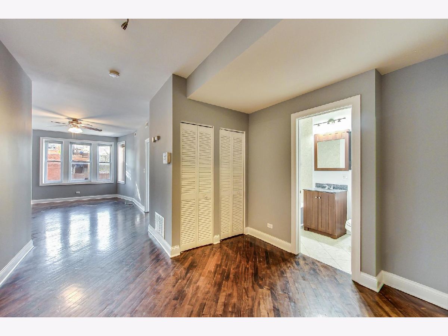
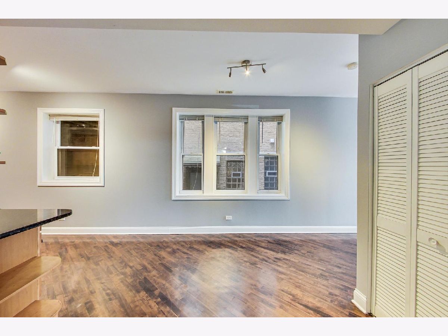
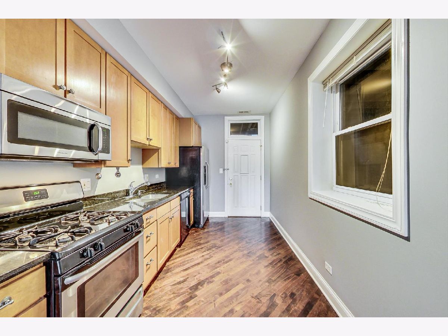
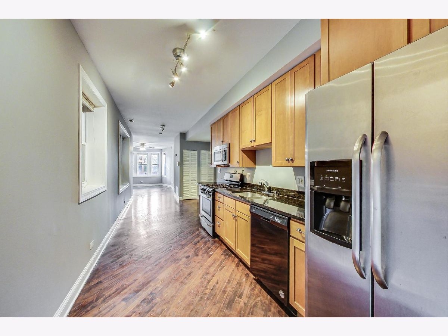
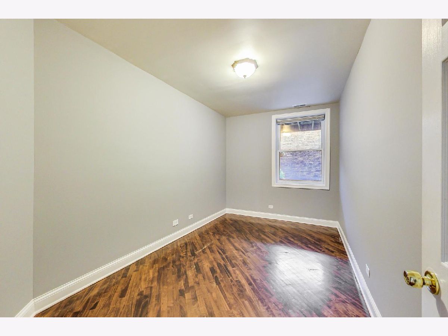
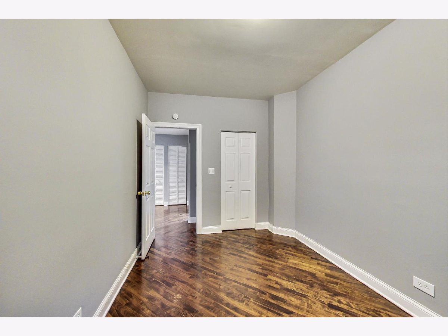
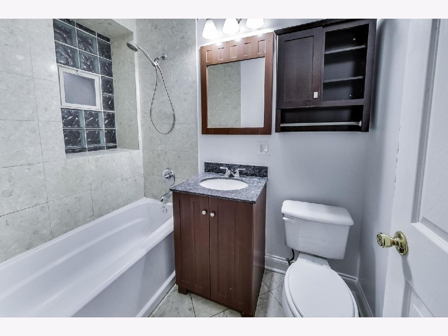
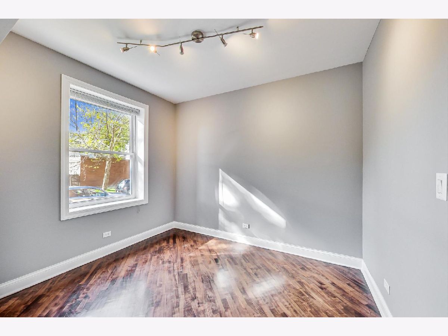
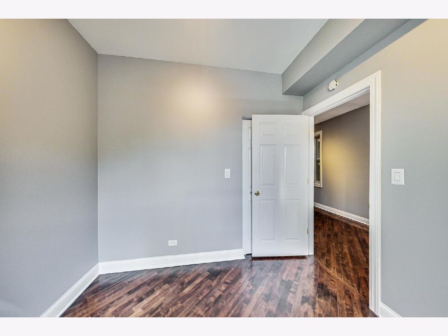
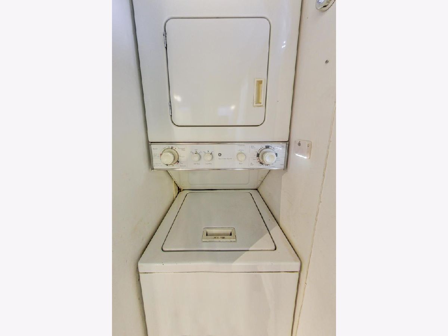
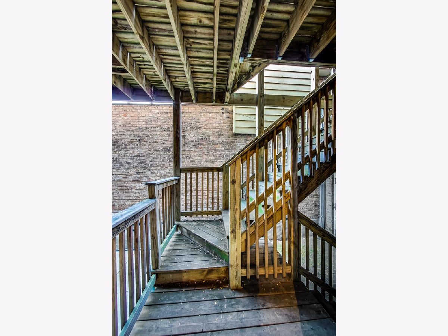
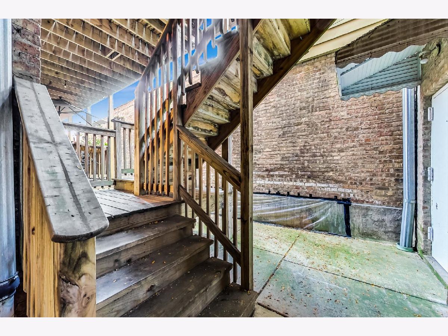
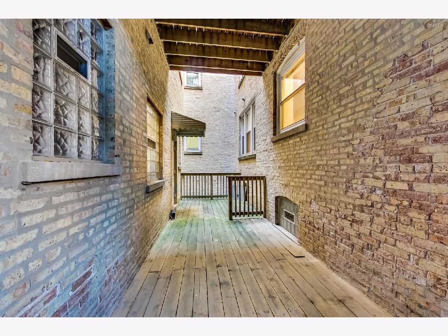
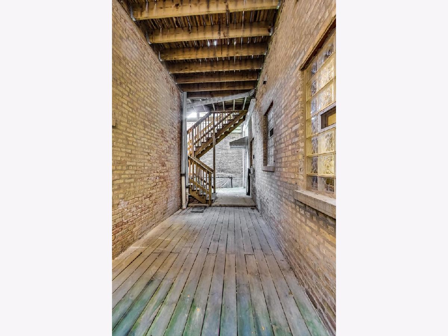
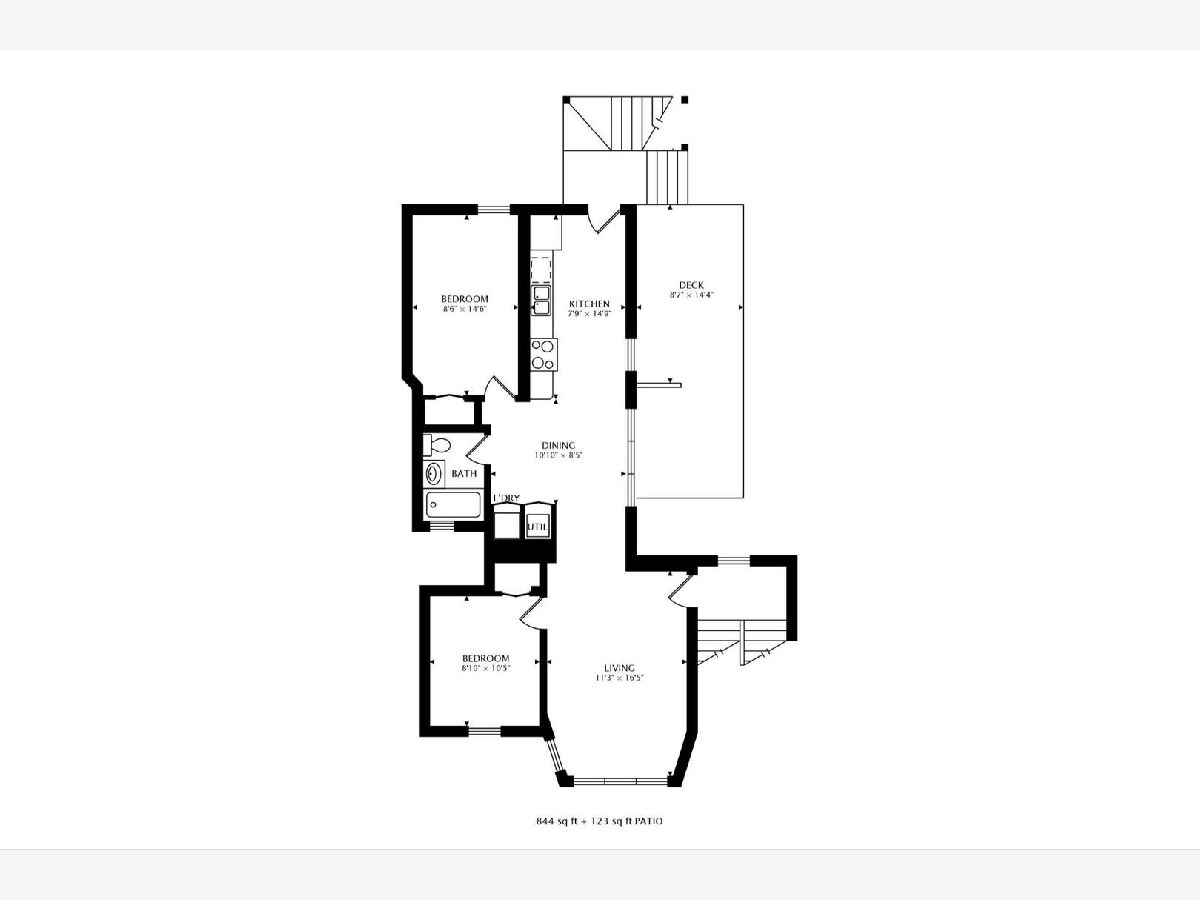
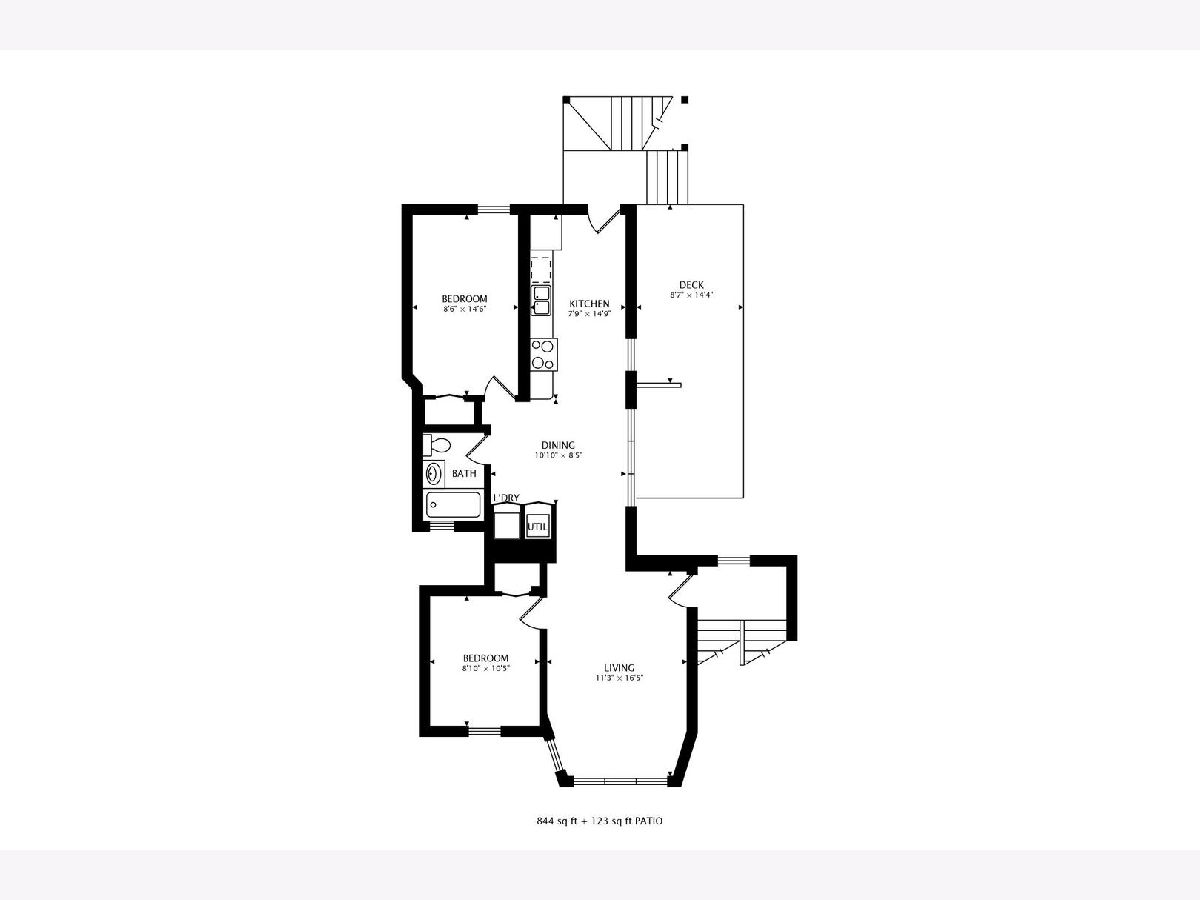
Steps from Portage park! Check out our 3D walk through tour. This west facing 2 bedroom,1 bath with large outdoor space is located on a beautiful tree lined street. The unit is a high first floor with large windows. The kitchen is a galley with granite counter tops and stainless steel appliances with plenty of cabinets. There is room for a dinning table next to the kitchen. In unit washer and dryer. Dark stained diagonal hardwood floors through out the entire unit. Bathroom has a large soaker tub. Both bedrooms are spacious with plenty of closet space. There is a large deck located right off the kitchen. The deck is another room off the kitchen. Storage closet in the basement. The entire unit has been recently painted. Close to Binny's & Jewel. 15 minutes to 94. Street parking.
Property Specifics
| Condos/Townhomes | |
| 3 | |
| — | |
| — | |
| None | |
| Brick | |
| — | |
| — | |
| No | |
| — |
| Cook | |
| — | |
| 162 / Monthly | |
| Water, Insurance, Scavenger | |
| Public | |
| Public Sewer | |
| Central Air | |
| Forced Air | |
| 10890959 | |
| 13164250331004 |
Property History
| DATE: | EVENT: | PRICE: | SOURCE: |
|---|---|---|---|
| 14 Feb, 2014 | Sold | $84,000 | MRED MLS |
| 16 Jan, 2014 | Under contract | $79,900 | MRED MLS |
| 5 Dec, 2013 | Listed for sale | $79,900 | MRED MLS |
| 10 Nov, 2020 | Sold | $149,000 | MRED MLS |
| 4 Oct, 2020 | Under contract | $139,000 | MRED MLS |
| 3 Oct, 2020 | Listed for sale | $139,000 | MRED MLS |
Room Specifics
Total Bedrooms: 2
Bedrooms Above Ground: 2
Bedrooms Below Ground: 0
Dimensions: —
Floor Type: Hardwood
Full Bathrooms: 1
Bathroom Amenities: Soaking Tub
Bathroom in Basement: 0
Dimensions: —
Floor Type: Hardwood
Dimensions: —
Floor Type: Hardwood
Features: Eating Area-Table Space, Galley, Granite Counters
Dimensions: —
Floor Type: Hardwood
Rooms: Deck
Other Specifics
| — | |
| — | |
| None | |
| — | |
| — | |
| — | |
| — | |
| — | |
| COMMON | |
| — | |
| None | |
| Hardwood Floors, Laundry Hook-Up in Unit, Storage, Open Floorplan, Dining Combo, Drapes/Blinds, Granite Counters | |
| Microwave, Dishwasher, Refrigerator, Washer, Dryer, Disposal, Stainless Steel Appliance(s), Gas Cooktop, Gas Oven | |
| Not in DB | |
| — | |
| Bike Room/Bike Trails, Storage | |
| — |
Tax History
| Year | Property Taxes |
|---|---|
| 2014 | $2,777 |
| 2020 | $2,491 |
Contact Agent
Nearby Similar Homes
Nearby Sold Comparables

Contact Agent
Listing Provided By
@properties
