

401 Cook Street, Barrington, Illinois 60010
Subdivision > Barrington Village
Sorry, we are updating photos, please update this page in 15 minutes
$360,000
|
Sold
|
|
| Status: | Closed |
| Sqft: | 0 |
| Cost/Sqft: | — |
| Beds: | 4 |
| Baths: | 3 |
| Year Built: | 1889 |
| Property Taxes: | $4,399 |
| Days On Market: | 5625 |
| Lot Size: | 0,20 |
Description
3 BR, 1.5 BA home w/1 bedroom apt. perfect for returning college student, nanny, in-law arrangement or extra income in the ideal in-town, close to everything location! The gorgeous living room has hardwoods, built-in bookcases & an arched doorway. Family room addition overlooks the beautiful yard w/mature trees & gardens. While perfect with an apartment, this home is easily converted back to a single family home.
Property Specifics
| Single Family | |
| — | |
| — | |
| 1889 | |
| Partial | |
| Other | |
| Asphalt | |
| CUSTOM | |
| No | |
| 0.2 |
| Cook | |
| Barrington Village | |
| 0 / Not Applicable | |
| None | |
| Public | |
| Public Sewer | |
| Central Air | |
| Natural Gas, Forced Air, Sep Heating Systems - 2+, Indv Controls | |
| 07819579 | |
| 01011160010000 |
Nearby Schools
| NAME: | DISTRICT: | DISTANCE: | |
|---|---|---|---|
|
Grade School
Hough Street Elementary School |
220 | — | |
|
Middle School
Barrington Middle School - Stati |
220 | Not in DB | |
|
High School
Barrington High School |
220 | Not in DB | |
Property History
| DATE: | EVENT: | PRICE: | SOURCE: |
|---|---|---|---|
| 8 May, 2012 | Sold | $360,000 | MRED MLS |
| 18 Mar, 2012 | Under contract | $399,999 | MRED MLS |
| — | Last price change | $425,000 | MRED MLS |
| 31 May, 2011 | Listed for sale | $524,900 | MRED MLS |
Sorry, we are updating photos, please update this page in 15 minutes
Room Specifics
All Bedroom Info:
Total Bedrooms: 4
Bedrooms Above Ground: 4
Bedrooms Below Ground: 0
Total Bedrooms: 4
Bedrooms Above Ground: 4
Bedrooms Below Ground: 0
Second Bedroom Info:
Dimensions: —
Location: —Dimensions: —
Floor Type: Carpet
Third Bedroom Info:
Dimensions: —
Location: —Dimensions: —
Floor Type: Carpet
Fourth Bedroom Info:
Dimensions: —
Location: —Dimensions: —
Floor Type: Carpet
Bathroom Info:
Full Bathrooms: 3
Partial Bathrooms: 1Full Bathrooms: 3
Bathroom Amenities: —
Bathroom in Basement: 0
Dining Room Info:
Dimensions: —
Location: —Dimensions: —
Floor Type: Hardwood
Kitchen Info:
Dimensions: —
Location: —Dimensions: —
Floor Type: Vinyl
Features: Eating Area-Table Space
Living Room Info:
Dimensions: —
Location: —Dimensions: —
Floor Type: Hardwood
Family Room Info:
Dimensions: —
Location: —Dimensions: —
Floor Type: Hardwood
Additional Rooms Info:
Rooms: Kitchen, Bonus Room, Foyer
Basement: PartialRooms: Kitchen, Bonus Room, Foyer
Other Specifics
| 2 | |
| — | |
| Garage | |
| — | |
| — | |
| — | |
| Patio, Porch | |
| Corner Lot | |
| 66X140 | |
| — | |
| None | |
| Hardwood Floors, First Floor Laundry, First Floor Full Bath | |
| Range, Microwave, Dishwasher, Refrigerator, Washer, Dryer | |
| Not in DB | |
| — | |
| — | |
| Gas Log |
Tax History
| Year | Property Taxes |
|---|---|
| 2012 | $4,399 |
Contact Agent
Nearby Similar Homes
418 Hough Street, Barrington, Illinois 60010
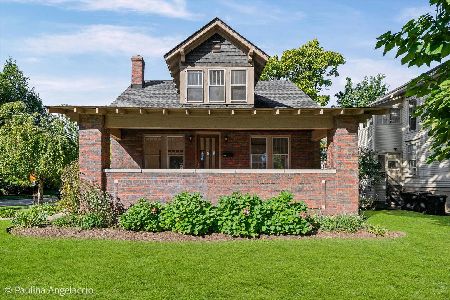
For Sale
$589,000
4 beds / 2.0 baths / 2,000 ft2
Single Family / Built: 1925
16
135 Lake Street, Barrington, Illinois 60010
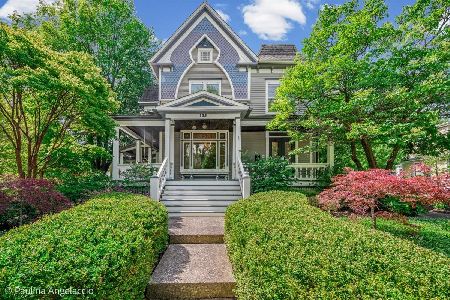
For Sale
$1,499,000
5 beds / 3.1 baths / 4,152 ft2
Single Family / Built: 1893
18
135 Russell Street, Barrington, Illinois 60010
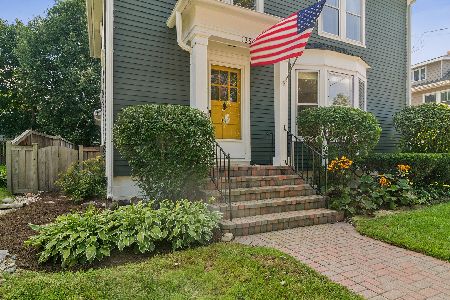
For Sale
$695,000
4 beds / 2.0 baths / 2,169 ft2
Single Family / Built: 1917
16
129 Sturtz Street, Barrington, Illinois 60010
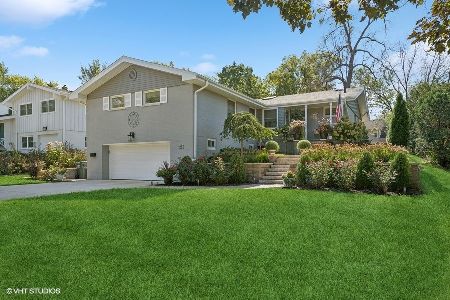
For Sale
$695,000
3 beds / 2.0 baths / 1,756 ft2
Single Family / Built: 1956
19
217 Hillside Avenue, Barrington, Illinois 60010
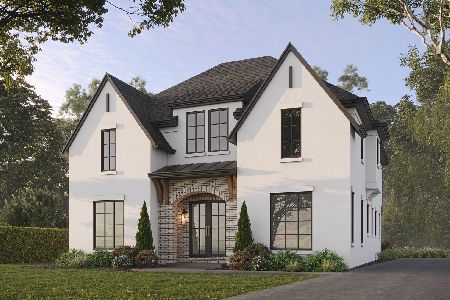
For Sale
$1,979,000
4 beds / 4.1 baths / 4,850 ft2
Single Family / Built: 2026
194
417 Hough Street, Barrington, Illinois 60010
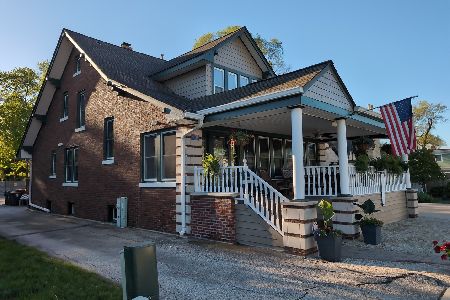
For Sale
$552,361
3 beds / 2.1 baths / 3,375 ft2
Single Family / Built: 1928
81
Nearby Sold Comparables
213 Lincoln Avenue, Barrington, Illinois 60010

Sold
$575,000
5 beds / 3.0 baths / 0 ft2
Single Family / Built: 1909
4569
319 Cook Street, Barrington, Illinois 60010
Sold
$529,000
4 beds / 3.0 baths / 2,810 ft2
Single Family / Built: 1862
4664
417 Cook Street, Barrington, Illinois 60010
Sold
$499,000
4 beds / 2.1 baths / 1,900 ft2
Single Family / Built: 1918
2999
410 Grove Avenue, Barrington, Illinois 60010
Sold
$514,900
4 beds / 2.0 baths / 1,804 ft2
Single Family / Built: 1862
4947
318 Grove Avenue, Barrington, Illinois 60010
Sold
$379,000
4 beds / 2.1 baths / 2,000 ft2
Single Family / Built: 1879
5292
Contact Agent
Listing Provided By
RE/MAX of Barrington
