

401 Crystal Lake Road, Lake In The Hills, Illinois 60156
Sorry, we are updating photos, please update this page in 15 minutes
$205,000
|
Sold
|
|
| Status: | Closed |
| Sqft: | 1,917 |
| Cost/Sqft: | $104 |
| Beds: | 3 |
| Baths: | 2 |
| Year Built: | 1990 |
| Property Taxes: | $5,570 |
| Days On Market: | 4841 |
| Lot Size: | 0,32 |
Description
Incredible upgraded home beautiful professionally landscaped lot! Soaring two story living room w/gleaming hardwood floors. Large dining room perfect for entertaining! Updated kitchen offers Solid Oak cabinetry, stainless steel appliances & recessed lighting. Ideal layout w/the family room open to kitchen! Huge bedrooms! Finished basement! NEW windows, NEW water heater, NEW furnace, NEW sump pump, NEW roof! WOW
Property Specifics
| Single Family | |
| — | |
| — | |
| 1990 | |
| Full | |
| Cedar | |
| Asphalt | |
| — | |
| No | |
| 0.32 |
| Mc Henry | |
| — | |
| 0 / Not Applicable | |
| None | |
| Public | |
| Public Sewer | |
| Central Air | |
| Natural Gas, Forced Air | |
| 08401531 | |
| 1920352011 |
Nearby Schools
| NAME: | DISTRICT: | DISTANCE: | |
|---|---|---|---|
|
Grade School
Lincoln Prairie Elementary Schoo |
300 | — | |
|
Middle School
Westfield Community School |
300 | Not in DB | |
|
High School
H D Jacobs High School |
300 | Not in DB | |
Property History
| DATE: | EVENT: | PRICE: | SOURCE: |
|---|---|---|---|
| 13 Sep, 2013 | Sold | $205,000 | MRED MLS |
| 1 Aug, 2013 | Under contract | $200,000 | MRED MLS |
| 23 Jul, 2013 | Listed for sale | $200,000 | MRED MLS |
| 4 Jun, 2021 | Sold | $306,000 | MRED MLS |
| 3 May, 2021 | Under contract | $279,900 | MRED MLS |
| 28 Apr, 2021 | Listed for sale | $279,900 | MRED MLS |
Sorry, we are updating photos, please update this page in 15 minutes
Room Specifics
All Bedroom Info:
Total Bedrooms: 3
Bedrooms Above Ground: 3
Bedrooms Below Ground: 0
Total Bedrooms: 3
Bedrooms Above Ground: 3
Bedrooms Below Ground: 0
Second Bedroom Info:
Dimensions: —
Location: —Dimensions: —
Floor Type: Carpet
Third Bedroom Info:
Dimensions: —
Location: —Dimensions: —
Floor Type: Carpet
Bathroom Info:
Full Bathrooms: 2
Partial Bathrooms: 0Full Bathrooms: 2
Bathroom Amenities: —
Bathroom in Basement: 0
Dining Room Info:
Dimensions: —
Location: —Dimensions: —
Floor Type: Hardwood
Kitchen Info:
Dimensions: —
Location: —Dimensions: —
Floor Type: Other
Features: Eating Area-Breakfast Bar
Living Room Info:
Dimensions: —
Location: —Dimensions: —
Floor Type: Hardwood
Family Room Info:
Dimensions: —
Location: —Dimensions: —
Floor Type: Hardwood
Additional Rooms Info:
Rooms: No additional rooms
Basement: FullRooms: No additional rooms
Other Specifics
| 2 | |
| Concrete Perimeter | |
| Garage | |
| — | |
| — | |
| — | |
| — | |
| Fenced Yard, Landscaped | |
| 10500 SQ FT | |
| — | |
| — | |
| Hardwood Floors | |
| Range, Microwave, Dishwasher, Refrigerator, Washer, Dryer, Stainless Steel Appliance(s) | |
| Not in DB | |
| — | |
| — | |
| — |
Tax History
| Year | Property Taxes |
|---|---|
| 2013 | $5,570 |
| 2021 | $5,762 |
Contact Agent
Nearby Similar Homes
404 Crystal Lake Road, Lake In The Hills, Illinois 60156
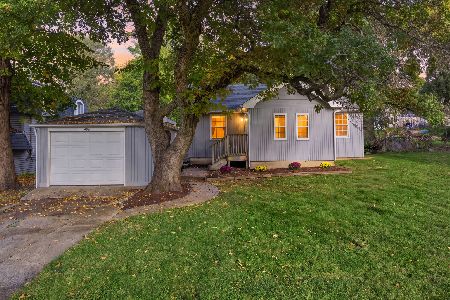
For Sale
$249,900
2 beds / 1.0 baths / 867 ft2
Single Family / Built: 1942
10
16 Oak Street, Lake In The Hills, Illinois 60156
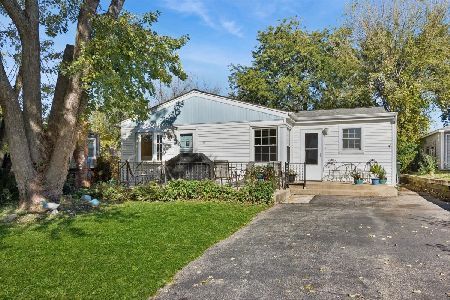
For Sale
$269,900
3 beds / 1.0 baths / 1,344 ft2
Single Family / Built: —
5
1112 Spruce Street, Lake In The Hills, Illinois 60156
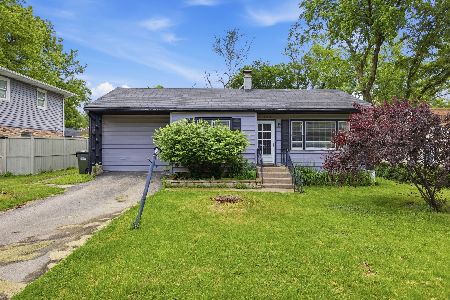
For Sale
$239,900
3 beds / 1.0 baths / 984 ft2
Single Family / Built: 1951
143
204 Wander Way, Lake In The Hills, Illinois 60156
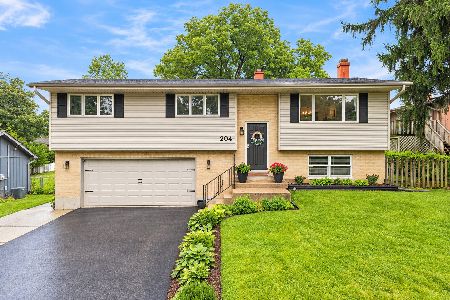
For Sale
$369,000
3 beds / 2.0 baths / 1,790 ft2
Single Family / Built: 1976
31
1118 Sycamore Street, Lake In The Hills, Illinois 60156
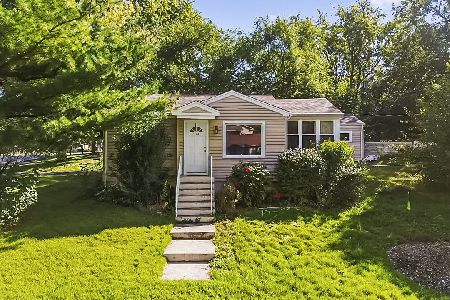
For Sale
$235,900
2 beds / 1.0 baths / 620 ft2
Single Family / Built: 1950
21
124 Hilltop Drive, Lake In The Hills, Illinois 60156
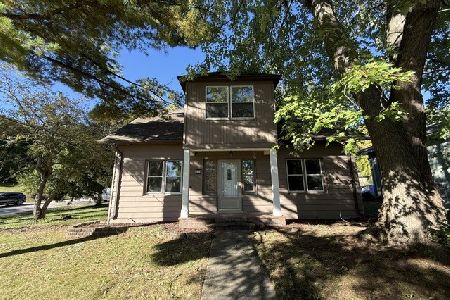
Foreclosure
$379,900
5 beds / 2.0 baths / 2,696 ft2
Single Family / Built: 1951
16
Nearby Sold Comparables
401 Crystal Lake Road, Lake In The Hills, Illinois 60156

Sold
$279,900
3 beds / 2.0 baths / 2,726 ft2
Single Family / Built: 1990
2005
315 Crystal Lake Road, Lake In The Hills, Illinois 60156

Sold
$219,900
4 beds / 2.1 baths / 2,076 ft2
Single Family / Built: 1991
4539
405 Crystal Lake Road, Lake In The Hills, Illinois 60156

Sold
$289,500
3 beds / 2.0 baths / 1,476 ft2
Single Family / Built: 1990
1580
309 Crystal Lake Road, Lake In The Hills, Illinois 60156

Sold
$324,900
3 beds / 3.0 baths / 1,600 ft2
Single Family / Built: 1989
1220
314 Crystal Lake Road, Lake In The Hills, Illinois 60156
Sold
$95,000
2 beds / 1.1 baths / 1,215 ft2
Single Family / Built: 1950
5211
409 Crystal Lake Road, Lake In The Hills, Illinois 60156
Sold
$175,000
3 beds / 2.0 baths / 2,000 ft2
Single Family / Built: 1990
5141
Contact Agent
Listing Provided By
RE/MAX Suburban
