

401 Dara James Road, Des Plaines, Illinois 60016
Subdivision > High Ridge Knolls
Sorry, we are updating photos, please update this page in 15 minutes
$410,000
|
Sold
|
|
| Status: | Closed |
| Sqft: | 0 |
| Cost/Sqft: | — |
| Beds: | 3 |
| Baths: | 2 |
| Year Built: | 1960 |
| Property Taxes: | $5,195 |
| Days On Market: | 6797 |
| Lot Size: | 0,00 |
Description
Warm & inviting Kuntze split conveniently located near schools, shopping, transportation and highway. Features include generous room sizes; a 25x25 English sub-bsmt; remodeled Kit. w/SS appls (opens to the 20x10 deck); newly refinished HW flrs in LR & DR; Marvin windows; FR w/wood burning fplc, wet bar and slider that opens to the 50x20 patio for your summer enjoyment. Home warranty. Excellent schools. Agent owned.
Property Specifics
| Single Family | |
| — | |
| Tri-Level | |
| 1960 | |
| Partial, English | |
| Aluminum/Vinyl/Steel Siding, Brick | |
| Asphalt | |
| — | |
| No | |
| — |
| Cook | |
| High Ridge Knolls | |
| 0 / Not Applicable | |
| None | |
| Lake Michigan | |
| Public Sewer | |
| Central Air, Zoned | |
| Natural Gas, Steam | |
| 06846208 | |
| 08134110010000 |
Nearby Schools
| NAME: | DISTRICT: | DISTANCE: | |
|---|---|---|---|
|
Grade School
Brentwood Elementary School |
59 | — | |
|
Middle School
Friendship Junior High School |
59 | Not in DB | |
|
High School
Elk Grove High School |
214 | Not in DB | |
Property History
| DATE: | EVENT: | PRICE: | SOURCE: |
|---|---|---|---|
| 23 May, 2008 | Sold | $410,000 | MRED MLS |
| 7 Apr, 2008 | Under contract | $419,900 | MRED MLS |
| 1 Apr, 2008 | Listed for sale | $419,900 | MRED MLS |
| 31 May, 2022 | Sold | $455,000 | MRED MLS |
| 23 Apr, 2022 | Under contract | $414,900 | MRED MLS |
| 21 Apr, 2022 | Listed for sale | $414,900 | MRED MLS |
Sorry, we are updating photos, please update this page in 15 minutes
Room Specifics
All Bedroom Info:
Total Bedrooms: 3
Bedrooms Above Ground: 3
Bedrooms Below Ground: 0
Total Bedrooms: 3
Bedrooms Above Ground: 3
Bedrooms Below Ground: 0
Second Bedroom Info:
Dimensions: —
Location: —Dimensions: —
Floor Type: Carpet
Third Bedroom Info:
Dimensions: —
Location: —Dimensions: —
Floor Type: Carpet
Bathroom Info:
Full Bathrooms: 2
Partial Bathrooms: —Full Bathrooms: 2
Bathroom Amenities: —
Bathroom in Basement: 0
Dining Room Info:
Dimensions: —
Location: —Dimensions: —
Floor Type: Hardwood
Kitchen Info:
Dimensions: —
Location: —Dimensions: —
Floor Type: Ceramic Tile
Features: Eating Area-Table Space, Pantry-Closet
Living Room Info:
Dimensions: —
Location: —Dimensions: —
Floor Type: Hardwood
Family Room Info:
Dimensions: —
Location: —Dimensions: —
Floor Type: Hardwood
Additional Rooms Info:
Rooms: Recreation Room
Basement: Partial, EnglishRooms: Recreation Room
Other Specifics
| 2 | |
| Concrete Perimeter | |
| Garage | |
| — | |
| — | |
| — | |
| Deck, Patio | |
| — | |
| 82X112 | |
| Unfinished | |
| None | |
| Bar-Wet | |
| Range, Microwave, Dishwasher, Refrigerator, Washer, Dryer | |
| Not in DB | |
| Sidewalks, Street Paved | |
| — | |
| Wood Burning |
Tax History
| Year | Property Taxes |
|---|---|
| 2008 | $5,195 |
| 2022 | $6,475 |
Contact Agent
Nearby Similar Homes

537 Farthing Lane, Des Plaines, Illinois 60016
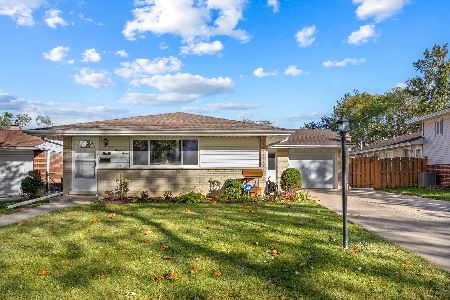
For Sale
$415,000
3 beds / 2.1 baths / 1,194 ft2
Single Family / Built: 1961
22
576 Dara James Road, Des Plaines, Illinois 60016
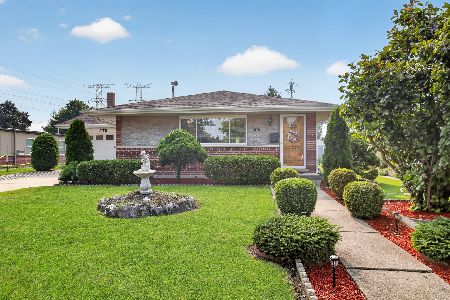
For Sale
$499,999
3 beds / 3.0 baths / 2,406 ft2
Single Family / Built: 1960
94
415 Wilkins Drive, Des Plaines, Illinois 60016
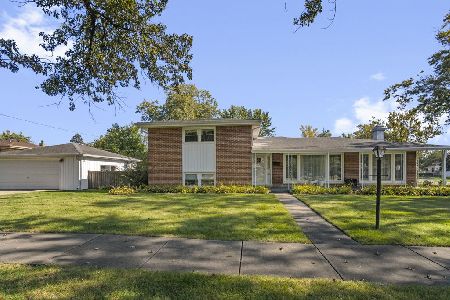
For Sale
$475,000
3 beds / 2.0 baths / 2,000 ft2
Single Family / Built: 1961
18
918 Owen Street, Mount Prospect, Illinois 60056

For Sale
$429,900
4 beds / 2.0 baths / 1,235 ft2
Single Family / Built: 1959
46
459 Millers Road, Des Plaines, Illinois 60016

For Sale
$465,000
4 beds / 2.0 baths / 1,847 ft2
Single Family / Built: 1961
137
Nearby Sold Comparables
401 Dara James Road, Des Plaines, Illinois 60016

Sold
$414,900
3 beds / 2.0 baths / 1,625 ft2
Single Family / Built: 1963
1664
239 Bradley Street, Des Plaines, Illinois 60016

Sold
$376,900
4 beds / 3.0 baths / 1,600 ft2
Single Family / Built: 1963
2688
425 Dara James Road, Des Plaines, Illinois 60016
Sold
$350,000
3 beds / 2.1 baths / 0 ft2
Single Family / Built: 1961
6450
225 Bradley Court, Des Plaines, Illinois 60016

Sold
$378,000
3 beds / 2.1 baths / 1,972 ft2
Single Family / Built: 1962
1727
223 Bradley Court, Des Plaines, Illinois 60016

Sold
$349,900
3 beds / 2.0 baths / 0 ft2
Single Family / Built: 1962
2009
Contact Agent
Listing Provided By
Century 21 Langos & Christian
