

401 Diamondback Way, Algonquin, Illinois 60102
Subdivision > Algonquin Lakes
Sorry, we are updating photos, please update this page in 15 minutes
$206,500
|
Sold
|
|
| Status: | Closed |
| Sqft: | 0 |
| Cost/Sqft: | — |
| Beds: | 3 |
| Baths: | 3 |
| Year Built: | 2002 |
| Property Taxes: | $5,648 |
| Days On Market: | 6374 |
| Lot Size: | 0,25 |
Description
FABULOUS HOME IN ALGONQUIN'S DESIRABLE EAST SIDE, 3 BEDS AND A DEN, BUILT IN 2002!!FEATURING 2 STORY FAMILY ROOM WITH FIREPLACE OPENS TO KITCHEN WITH BREAKFAST BAR AND EAT-IN AREA, SEPARATE FORMAL LIVING AND DINING ROOM, MASTER SUITE WITH BATH FEATURING DUAL VANITY, SOAKER TUB AND SEPARATE SHOWER, BASEMENT, NEUTRAL DECOR, BRICK FRONT. UNIQUE COMMUNITY WITH PARKS, LAKES, BIKE TRAILS & MORE, MUST SEE TODAY!!!!
Property Specifics
| Single Family | |
| — | |
| Contemporary | |
| 2002 | |
| Partial | |
| Aluminum/Vinyl/Steel Siding, Brick | |
| Asphalt | |
| ESSEX | |
| No | |
| 0.25 |
| Kane | |
| Algonquin Lakes | |
| 0 / Not Applicable | |
| None | |
| Public | |
| Public Sewer | |
| Central Air | |
| Natural Gas, Forced Air | |
| 07234357 | |
| 0302104028 |
Property History
| DATE: | EVENT: | PRICE: | SOURCE: |
|---|---|---|---|
| 1 Sep, 2009 | Sold | $206,500 | MRED MLS |
| 3 Aug, 2009 | Under contract | $235,900 | MRED MLS |
| — | Last price change | $239,800 | MRED MLS |
| 3 Jun, 2009 | Listed for sale | $249,900 | MRED MLS |
| 26 May, 2021 | Sold | $305,000 | MRED MLS |
| 29 Mar, 2021 | Under contract | $285,000 | MRED MLS |
| 26 Mar, 2021 | Listed for sale | $285,000 | MRED MLS |
Sorry, we are updating photos, please update this page in 15 minutes
Room Specifics
All Bedroom Info:
Total Bedrooms: 3
Bedrooms Above Ground: 3
Bedrooms Below Ground: 0
Total Bedrooms: 3
Bedrooms Above Ground: 3
Bedrooms Below Ground: 0
Second Bedroom Info:
Dimensions: —
Location: —Dimensions: —
Floor Type: Carpet
Third Bedroom Info:
Dimensions: —
Location: —Dimensions: —
Floor Type: Carpet
Bathroom Info:
Full Bathrooms: 3
Partial Bathrooms: 1Full Bathrooms: 3
Bathroom Amenities: Separate Shower, Double Sink
Bathroom in Basement: 0
Dining Room Info:
Dimensions: —
Location: —Dimensions: —
Floor Type: Carpet
Kitchen Info:
Dimensions: —
Location: —Dimensions: —
Floor Type: Vinyl
Features: Eating Area-Breakfast Bar, Eating Area-Table Space, Pantry-Closet
Living Room Info:
Dimensions: —
Location: —Dimensions: —
Floor Type: Carpet
Family Room Info:
Dimensions: —
Location: —Dimensions: —
Floor Type: Carpet
Additional Rooms Info:
Rooms: Breakfast Room, Foyer, Gallery, Utility Room-1st Floor
Basement: PartialRooms: Breakfast Room, Foyer, Gallery, Utility Room-1st Floor
Other Specifics
| 2 | |
| Concrete Perimeter | |
| Garage | |
| — | |
| — | |
| — | |
| — | |
| — | |
| APX .25 ACRE | |
| — | |
| Yes | |
| Vaulted/Cathedral Ceilings | |
| Range, Dishwasher, Refrigerator, Washer, Dryer, Disposal | |
| Not in DB | |
| Sidewalks, Street Lights, Street Paved | |
| — | |
| — |
Tax History
| Year | Property Taxes |
|---|---|
| 2009 | $5,648 |
| 2021 | $7,169 |
Contact Agent
Nearby Similar Homes

1140 Applewood Lane, Algonquin, Illinois 60102

For Sale
$399,000
4 beds / 2.1 baths / 2,145 ft2
Single Family / Built: 1986
3
Nearby Sold Comparables
401 Diamondback Way, Algonquin, Illinois 60102

Sold
$285,000
3 beds / 2.1 baths / 1,841 ft2
Single Family / Built: 2002
2060
360 Diamond Back Way, Algonquin, Illinois 60102

Sold
$200,000
4 beds / 2.1 baths / 2,200 ft2
Single Family / Built: 2002
4666
390 Winding Canyon Way, Algonquin, Illinois 60102
Sold
$240,000
4 beds / 2.1 baths / 1,887 ft2
Single Family / Built: 2000
2943
400 Diamond Back Way, Algonquin, Illinois 60102
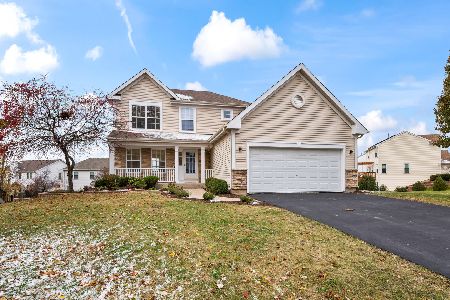
Sold
$499,500
4 beds / 3.1 baths / 2,700 ft2
Single Family / Built: 2002
368
431 Diamondback Way, Algonquin, Illinois 60102
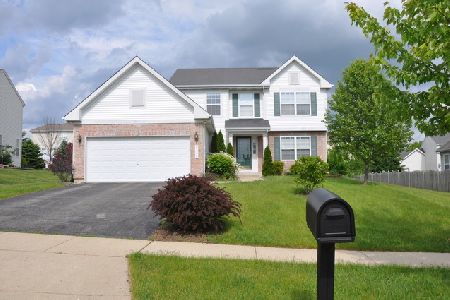
Sold
$324,900
4 beds / 2.1 baths / 2,200 ft2
Single Family / Built: 2002
2039
Contact Agent
Listing Provided By
Century 21 Rainbo Realty, Inc
