

401 High Street, Odell, Illinois 60460
Sorry, we are updating photos, please update this page in 15 minutes
$184,000
|
Sold
|
|
| Status: | Closed |
| Sqft: | 2,752 |
| Cost/Sqft: | $69 |
| Beds: | 3 |
| Baths: | 2 |
| Year Built: | 1911 |
| Property Taxes: | $5,265 |
| Days On Market: | 6041 |
| Lot Size: | 0,00 |
Description
Wonderful 2 story home with new kitchen in 2010, lovely DR, LR, Family room 1st. floor and above garage. 2 offices above 3 1/2 car garage. Garage has heated floors and 3/4 bath. Florida room 1st floor, 3 BR and 1/2 bath 2nd. floor. Ceramic tile, hardwood floors, carpeting throughout. Full bath 1st. floor. 2 1/2 car det. gar. and 10x15 storage shed. This beautiful home is complete with its corner lot and Walton wrap around front porch.
Property Specifics
| Single Family | |
| — | |
| — | |
| 1911 | |
| Partial | |
| — | |
| — | |
| — | |
| Yes | |
| 0 |
| Livingston | |
| — | |
| 0 / — | |
| — | |
| Public | |
| Public Sewer | |
| Central Air | |
| Electric, Natural Gas, Steam | |
| 10287924 | |
| 101010204002 |
Nearby Schools
| NAME: | DISTRICT: | DISTANCE: | |
|---|---|---|---|
|
Grade School
Odell Grade School |
45 | — | |
|
Middle School
Pontiac Junior High School |
429 | Not in DB | |
|
High School
Pontiac Township High School |
90 | Not in DB | |
Property History
| DATE: | EVENT: | PRICE: | SOURCE: |
|---|---|---|---|
| 1 Jun, 2011 | Sold | $184,000 | MRED MLS |
| 1 Jun, 2011 | Under contract | $189,000 | MRED MLS |
| 26 Apr, 2010 | Listed for sale | $224,900 | MRED MLS |
| 26 Apr, 2019 | Sold | $195,750 | MRED MLS |
| 14 Mar, 2019 | Under contract | $209,000 | MRED MLS |
| 25 Feb, 2019 | Listed for sale | $209,000 | MRED MLS |
Sorry, we are updating photos, please update this page in 15 minutes
Room Specifics
All Bedroom Info:
Total Bedrooms: 3
Bedrooms Above Ground: 3
Bedrooms Below Ground: 0
Total Bedrooms: 3
Bedrooms Above Ground: 3
Bedrooms Below Ground: 0
Second Bedroom Info:
Dimensions: —
Location: —Dimensions: —
Floor Type: Carpet
Bathroom Info:
Full Bathrooms: 2
Partial Bathrooms: 1Full Bathrooms: 2
Bathroom Amenities: —
Bathroom in Basement: —
Dining Room Info:
Dimensions: —
Location: —Dimensions: —
Floor Type: Hardwood
Kitchen Info:
Dimensions: —
Location: —Dimensions: —
Floor Type: Ceramic Tile
Laundry Room Info:
Dimensions: —
Location: —Dimensions: —
Floor Type: Vinyl
Living Room Info:
Dimensions: —
Location: —Dimensions: —
Floor Type: Hardwood
Family Room Info:
Dimensions: —
Location: —Dimensions: —
Floor Type: Carpet
Additional Rooms Info:
Rooms: Sun Room, Great Room
Basement: PartialRooms: Sun Room, Great Room
Other Specifics
| 2.5 | |
| — | |
| Garage | |
| — | |
| — | |
| — | |
| — | |
| — | |
| 165 X 135 | |
| — | |
| — | |
| Skylight(s), Hardwood Floors | |
| Dishwasher, Microwave, Range, Refrigerator | |
| Not in DB | |
| — | |
| — | |
| Wood Burning |
Tax History
| Year | Property Taxes |
|---|---|
| 2011 | $5,265 |
| 2019 | $4,396 |
Contact Agent
Nearby Similar Homes
501 Elm Street, Odell, Illinois 60460
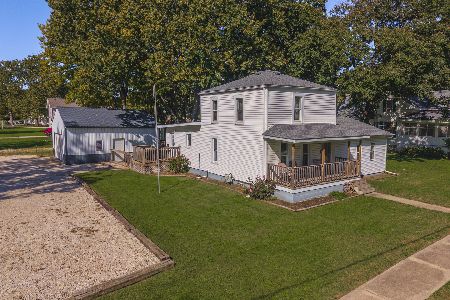
For Sale
$169,900
3 beds / 1.0 baths / 1,620 ft2
Single Family / Built: 1918
25
209 East Street, Odell, Illinois 60460
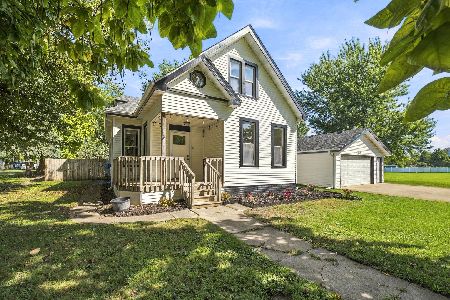
For Sale
$249,999
4 beds / 1.1 baths / 1,952 ft2
Single Family / Built: 1900
38
416 N Spencer Street, Odell, Illinois 60460
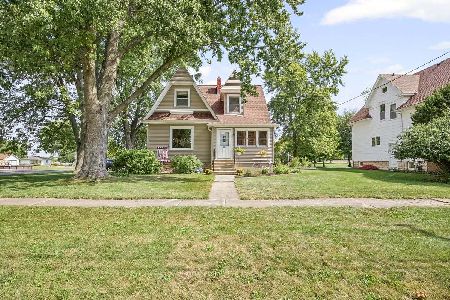
For Sale
$162,500
3 beds / 1.0 baths / 2,178 ft2
Single Family / Built: 1912
18
Nearby Sold Comparables
401 High Street, Odell, Illinois 60460

Sold
$209,000
4 beds / 2.1 baths / 2,740 ft2
Single Family / Built: 1911
2814
409 High Street, Odell, Illinois 60460

Sold
$209,900
6 beds / 2.0 baths / 3,740 ft2
Single Family / Built: 1903
2365
301 Wabash Street, Odell, Illinois 60460
Sold
$40,000
4 beds / 2.0 baths / 2,232 ft2
Single Family / Built: 1900
3580
301 Wabash Street, Odell, Illinois 60460
Sold
$110,000
4 beds / 2.0 baths / 2,232 ft2
Single Family / Built: 1900
3414
Contact Agent
Listing Provided By
LCBR Conversion Office
