

401 Le Parc Circle, Buffalo Grove, Illinois 60089


$346,000
|
Sold
|
|
| Status: | Closed |
| Sqft: | 1,239 |
| Cost/Sqft: | $258 |
| Beds: | 2 |
| Baths: | 2 |
| Year Built: | 1984 |
| Property Taxes: | $7,142 |
| Lot Size: | 0,00 |
Description
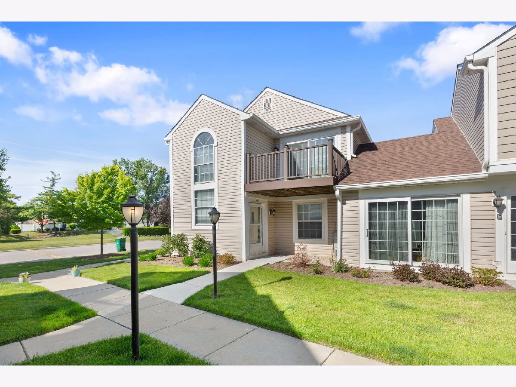
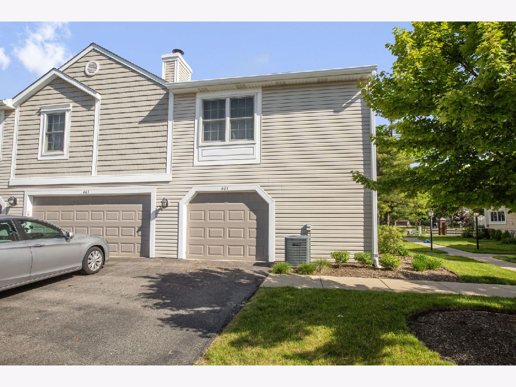
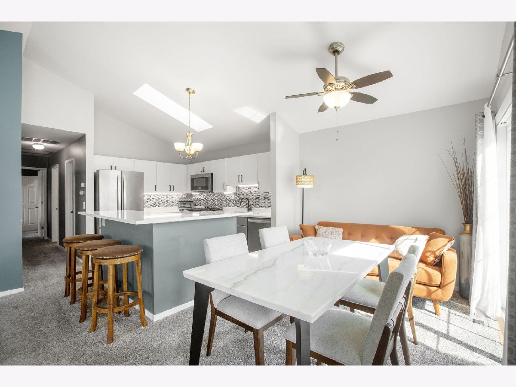
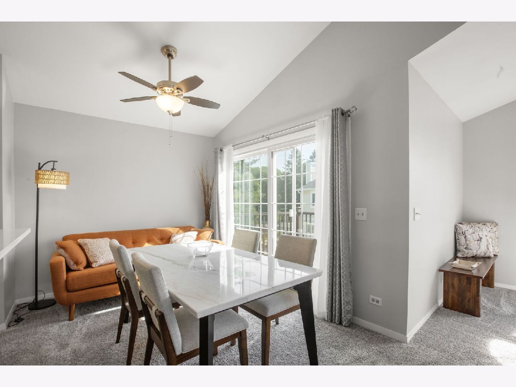
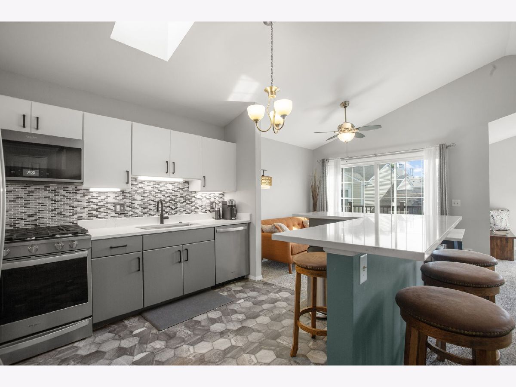
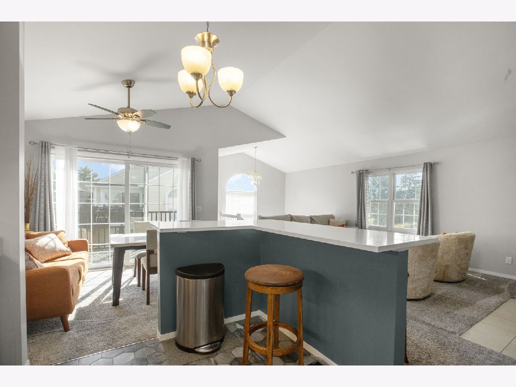
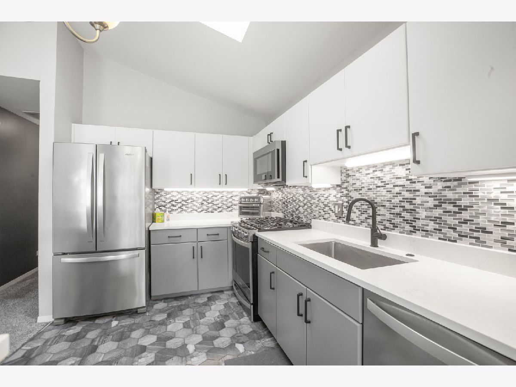
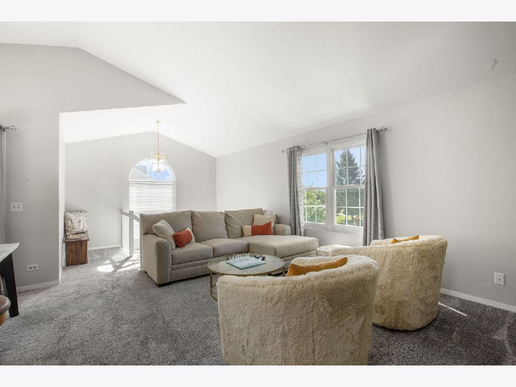
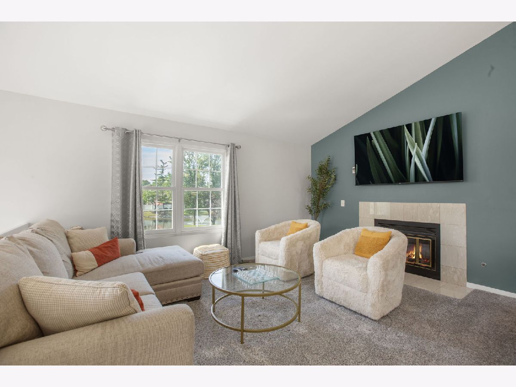
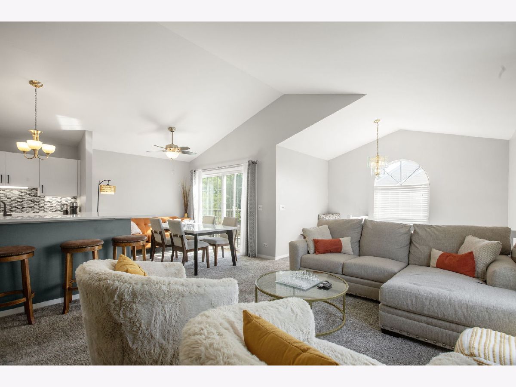
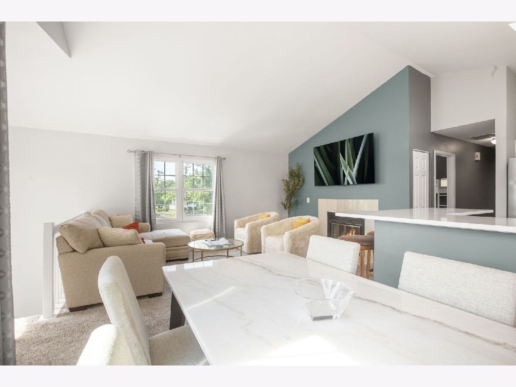
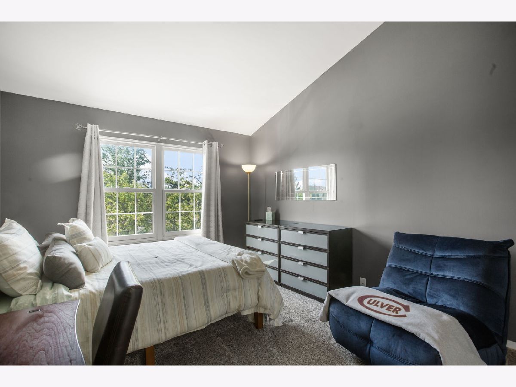
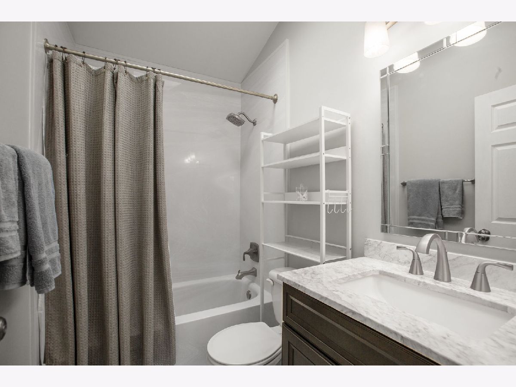
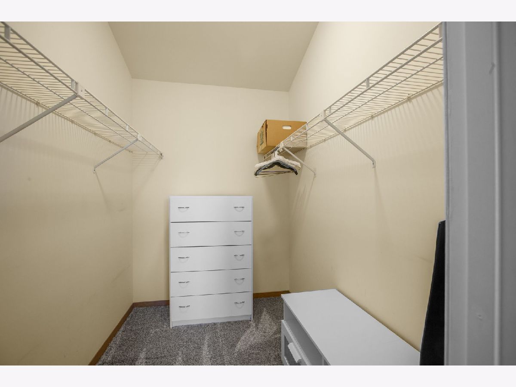
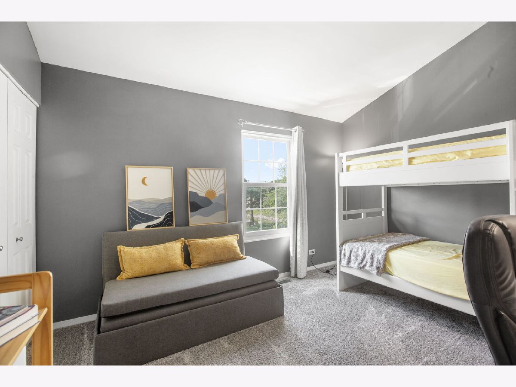
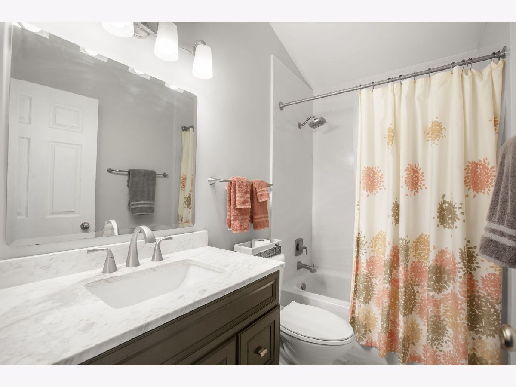
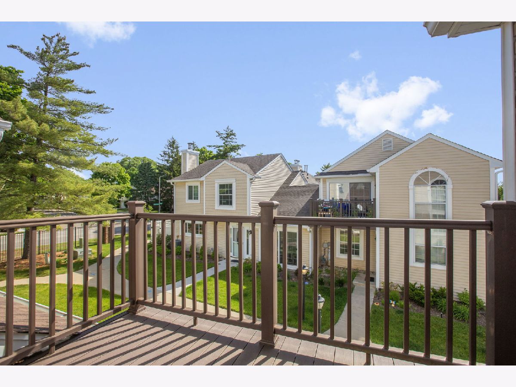
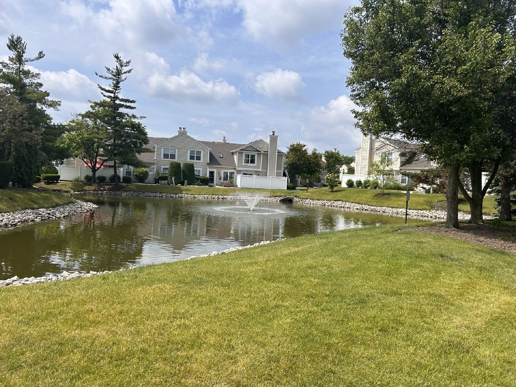
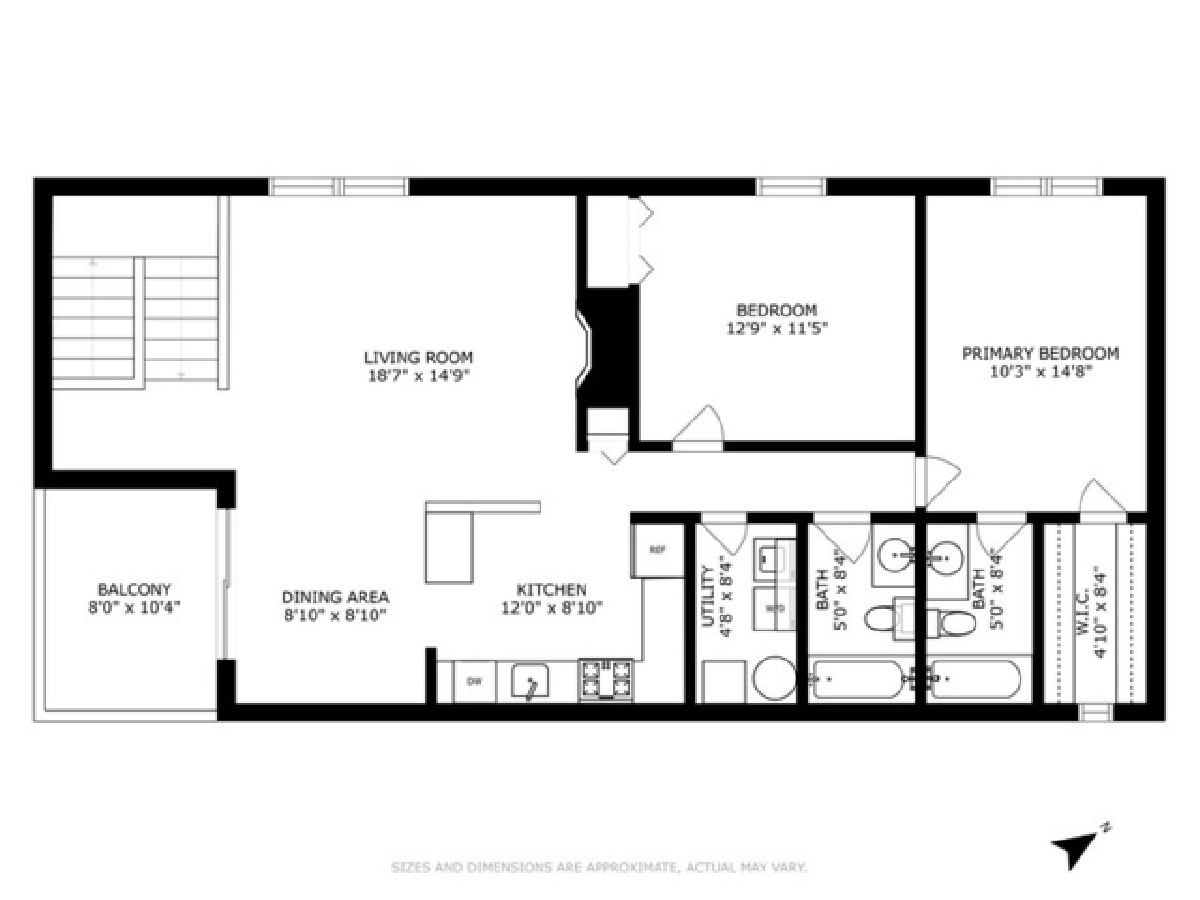
MULTIPLE OFFERS HAVE BEEN RECEIVED. HIGHEST AND BEST DUE BY 12:00 NOON MONDAY, JUNE 8. PLEASE, NO ESCALATION CLAUSES OR LOVE LETTERS. Welcome home to this beautifully maintained 2-bedroom, 2-bath condo in the highly sought-after Stevenson High School District! Perfectly situated across from a scenic lake, this move-in-ready home offers beautiful views, thoughtful updates, and an open-concept floor plan designed for comfortable living and easy entertaining. The sun-filled living room features vaulted ceilings and a cozy gas fireplace, creating a warm and inviting gathering space. The updated kitchen is both stylish and functional, offering newer cabinetry, quartz countertops with breakfast bar seating, newer stainless steel appliances, and space for a dining table or home office setup. Both bedrooms are generously sized, including a spacious primary suite with a private bath and large walk-in closet. The bathrooms have been tastefully refreshed with updated vanities, fixtures, and tile flooring. Major mechanical updates, including a newer roof, furnace, central air conditioner, and hot water heater, provide added peace of mind. Step outside to enjoy the large private deck, perfect for morning coffee or evening relaxation. Additional highlights include a dedicated laundry room with newer washer and dryer, an attached one-car garage, an additional driveway parking space, and a newly installed 240-volt outlet for potential EV charging. Offering lake views, modern updates, and an unbeatable location, this home truly has it all!
Property Specifics
| Condos/Townhomes | |
| 2 | |
| — | |
| 1984 | |
| — | |
| CHATEAU | |
| No | |
| — |
| Lake | |
| Le Parc | |
| 289 / Monthly | |
| — | |
| — | |
| — | |
| 12665917 | |
| 15343090280000 |
Nearby Schools
| NAME: | DISTRICT: | DISTANCE: | |
|---|---|---|---|
|
Grade School
Earl Pritchett School |
102 | — | |
|
Middle School
Aptakisic Junior High School |
102 | Not in DB | |
|
High School
Adlai E Stevenson High School |
125 | Not in DB | |
Room Specifics
Total Bedrooms: 2
Bedrooms Above Ground: 2
Bedrooms Below Ground: 0
Dimensions: —
Floor Type: —
Full Bathrooms: 2
Bathroom Amenities: —
Bathroom in Basement: 0
Rooms: —
Basement Description: —
Other Specifics
| 1 | |
| — | |
| — | |
| — | |
| — | |
| COMMON | |
| — | |
| — | |
| — | |
| — | |
| Not in DB | |
| — | |
| — | |
| — | |
| — |
Contact Agent
Nearby Similar Homes

Nearby Sold Comparables


Contact Agent
Listing Provided By
Coldwell Banker Realty
