

401 Rockland Avenue, Elgin, Illinois 60124
Subdivision > Providence
Sorry, we are updating photos, please update this page in 15 minutes
$277,000
|
Sold
|
|
| Status: | Closed |
| Sqft: | 2,770 |
| Cost/Sqft: | $105 |
| Beds: | 4 |
| Baths: | 3 |
| Year Built: | 2011 |
| Property Taxes: | $8,884 |
| Days On Market: | 4199 |
| Lot Size: | 0,00 |
Description
Beautiful newer home boasting over 2,700 sf of living space! Gorgeous Kitchen with granite, stainless, center island and pantry. Eat-in area with sliding glass door to private yard. Family Room with stone fireplace. Master Suite with private bath & huge walk-in closet. Extra large fenced yard with deck. Smart exterior siding, alum soffit & fascia. 2nd floor Lndry Rm. Low-E windows! Burlington Schools! Swingst stays!
Property Specifics
| Single Family | |
| — | |
| Traditional | |
| 2011 | |
| Full | |
| Other | |
| Asphalt | |
| COLCHESTER | |
| No | |
| — |
| Kane | |
| Providence | |
| 275 / Annual | |
| Other | |
| Public | |
| Public Sewer | |
| Central Air | |
| Natural Gas, Forced Air | |
| 08902893 | |
| 0619426001 |
Nearby Schools
| NAME: | DISTRICT: | DISTANCE: | |
|---|---|---|---|
|
High School
Central High School |
301 | Not in DB | |
Property History
| DATE: | EVENT: | PRICE: | SOURCE: |
|---|---|---|---|
| 28 Jul, 2011 | Sold | $312,020 | MRED MLS |
| 28 Jul, 2011 | Under contract | $247,995 | MRED MLS |
| 28 Jul, 2011 | Listed for sale | $247,995 | MRED MLS |
| 26 Jun, 2015 | Sold | $277,000 | MRED MLS |
| 6 May, 2015 | Under contract | $289,900 | MRED MLS |
| 27 Apr, 2015 | Listed for sale | $289,900 | MRED MLS |
Sorry, we are updating photos, please update this page in 15 minutes
Room Specifics
All Bedroom Info:
Total Bedrooms: 4
Bedrooms Above Ground: 4
Bedrooms Below Ground: 0
Total Bedrooms: 4
Bedrooms Above Ground: 4
Bedrooms Below Ground: 0
Second Bedroom Info:
Dimensions: —
Location: —Dimensions: —
Floor Type: Carpet
Third Bedroom Info:
Dimensions: —
Location: —Dimensions: —
Floor Type: Carpet
Fourth Bedroom Info:
Dimensions: —
Location: —Dimensions: —
Floor Type: Carpet
Bathroom Info:
Full Bathrooms: 3
Partial Bathrooms: 1Full Bathrooms: 3
Bathroom Amenities: Separate Shower
Bathroom in Basement: 0
Kitchen Info:
Dimensions: —
Location: —Dimensions: —
Floor Type: Hardwood
Features: Eating Area-Table Space, Island, Pantry-Walk-in
Laundry Room Info:
Dimensions: —
Location: —Dimensions: —
Floor Type: Vinyl
Living Room Info:
Dimensions: —
Location: —Dimensions: —
Floor Type: Carpet
Family Room Info:
Dimensions: —
Location: —Dimensions: —
Floor Type: Carpet
Additional Rooms Info:
Rooms: Breakfast Room, Loft
Basement: FullRooms: Breakfast Room, Loft
Other Specifics
| 2 | |
| Concrete Perimeter | |
| Garage | |
| — | |
| — | |
| — | |
| Deck | |
| — | |
| 12,709 | |
| — | |
| Full | |
| Hardwood Floors, Second Floor Laundry | |
| Range, Microwave, Dishwasher, Refrigerator, Disposal | |
| Not in DB | |
| Clubhouse, Tennis Courts, Sidewalks, Street Lights | |
| — | |
| — |
Tax History
| Year | Property Taxes |
|---|---|
| 2015 | $8,884 |
Contact Agent
Nearby Similar Homes
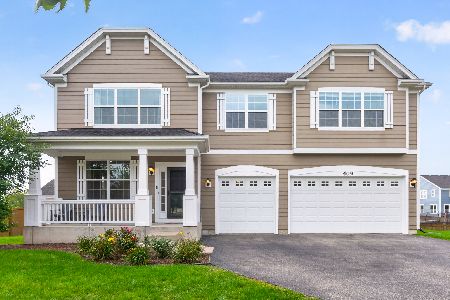
332 Red Rock Lane, Elgin, Illinois 60124

For Sale
$568,800
3 beds / 3.0 baths / 2,552 ft2
Single Family / Built: 2006
55
461 Mooresfield Street, Elgin, Illinois 60124
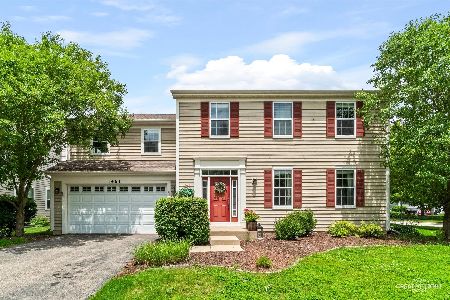
For Sale
$499,900
5 beds / 2.1 baths / 3,510 ft2
Single Family / Built: 2006
41
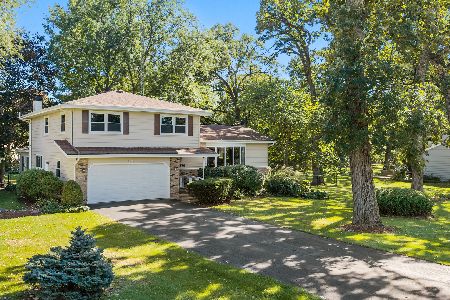
391 Copper Springs Lane, Elgin, Illinois 60124

For Sale
$605,000
5 beds / 3.1 baths / 4,042 ft2
Single Family / Built: 2015
9
Nearby Sold Comparables

Contact Agent
Listing Provided By
GC Realty and Development
