

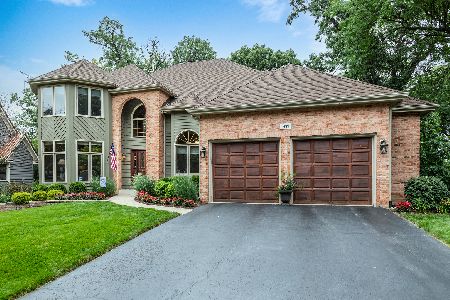
401 Spring Cress Lane, West Chicago, Illinois 60185
Subdivision > Forest Trails
Sorry, we are updating photos, please update this page in 15 minutes
$425,000
|
Sold
|
|
| Status: | Closed |
| Sqft: | 3,500 |
| Cost/Sqft: | $127 |
| Beds: | 4 |
| Baths: | 4 |
| Year Built: | 1989 |
| Property Taxes: | $13,099 |
| Days On Market: | 5248 |
| Lot Size: | 0,00 |
Property Specifics
| Single Family | |
| — | |
| English | |
| 1989 | |
| Full, Walkout | |
| Brick, Cedar | |
| Metal, Other | |
| — | |
| No | |
| 0 |
| Du Page | |
| Forest Trails | |
| 0 / Not Applicable | |
| None | |
| Lake Michigan, Public | |
| Public Sewer | |
| Central Air, Zoned | |
| Natural Gas | |
| 08103730 | |
| 0134311004 |
Nearby Schools
| NAME: | DISTRICT: | DISTANCE: | |
|---|---|---|---|
|
Grade School
Wegner Elementary School |
33 | — | |
|
Middle School
West Chicago Middle School |
33 | Not in DB | |
|
High School
Community High School |
94 | Not in DB | |
Property History
| DATE: | EVENT: | PRICE: | SOURCE: |
|---|---|---|---|
| 7 Dec, 2012 | Sold | $425,000 | MRED MLS |
| 23 Oct, 2012 | Under contract | $444,900 | MRED MLS |
| — | Last price change | $454,900 | MRED MLS |
| 29 Jun, 2012 | Listed for sale | $454,900 | MRED MLS |
| 17 Oct, 2024 | Sold | $700,000 | MRED MLS |
| 13 Sep, 2024 | Under contract | $700,000 | MRED MLS |
| 13 Sep, 2024 | Listed for sale | $700,000 | MRED MLS |
Sorry, we are updating photos, please update this page in 15 minutes
Room Specifics
All Bedroom Info:
Total Bedrooms: 4
Bedrooms Above Ground: 4
Bedrooms Below Ground: 0
Total Bedrooms: 4
Bedrooms Above Ground: 4
Bedrooms Below Ground: 0
Second Bedroom Info:
Dimensions: —
Location: —Dimensions: —
Floor Type: Carpet
Third Bedroom Info:
Dimensions: —
Location: —Dimensions: —
Floor Type: Carpet
Fourth Bedroom Info:
Dimensions: —
Location: —Dimensions: —
Floor Type: Carpet
Bathroom Info:
Full Bathrooms: 4
Partial Bathrooms: 1Full Bathrooms: 4
Bathroom Amenities: Whirlpool, Separate Shower, Double Sink
Bathroom in Basement: 1
Dining Room Info:
Dimensions: —
Location: —Dimensions: —
Floor Type: Carpet
Kitchen Info:
Dimensions: —
Location: —Dimensions: —
Floor Type: Hardwood
Features: Eating Area-Table Space, Island
Laundry Room Info:
Dimensions: —
Location: —Dimensions: —
Floor Type: Hardwood
Living Room Info:
Dimensions: —
Location: —Dimensions: —
Floor Type: Carpet
Family Room Info:
Dimensions: —
Location: —Dimensions: —
Floor Type: Carpet
Additional Rooms Info:
Rooms: Foyer, Office, Recreation Room, Utility Room-1st Floor
Basement: Full, WalkoutRooms: Foyer, Office, Recreation Room, Utility Room-1st Floor
Other Specifics
| 3 | |
| Concrete Perimeter | |
| Garage | |
| — | |
| — | |
| — | |
| Deck, Hot Tub | |
| Cul-De-Sac, Forest Preserve Adjacent | |
| 237 X 167 | |
| Full | |
| Full | |
| Vaulted/Cathedral Ceilings, Skylight(s), Sauna/Steam Room, Bar-Dry, In-Law Arrangement, First Floor Laundry | |
| Range, Microwave, Dishwasher, Bar Fridge, Disposal | |
| Not in DB | |
| Street Lights, Street Paved | |
| — | |
| Double Sided, Gas Starter, Includes Accessories |
Tax History
| Year | Property Taxes |
|---|---|
| 2012 | $13,099 |
| 2024 | $14,107 |
Contact Agent
Nearby Similar Homes
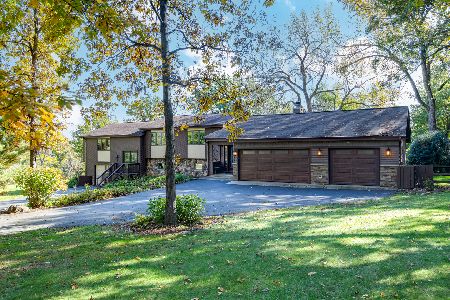
1024 Trillium Trail, West Chicago, Illinois 60185
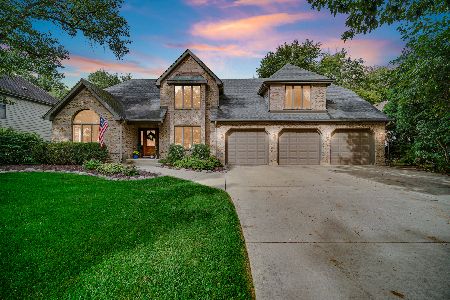
For Sale
$800,000
4 beds / 4.1 baths / 3,645 ft2
Single Family / Built: 1989
44
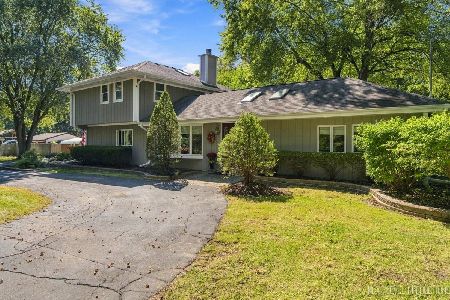
Nearby Sold Comparables
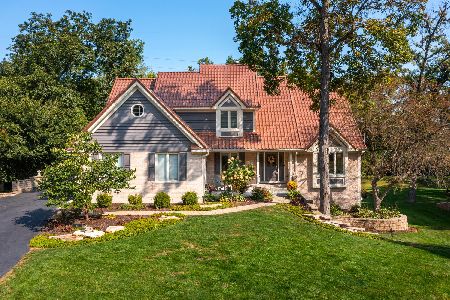

Contact Agent
Listing Provided By
Platinum Partners Realtors
