

401 Washington Street, Elmhurst, Illinois 60126
Sorry, we are updating photos, please update this page in 15 minutes
$441,000
|
Sold
|
|
| Status: | Closed |
| Sqft: | 1,976 |
| Cost/Sqft: | $227 |
| Beds: | 4 |
| Baths: | 3 |
| Year Built: | 1974 |
| Property Taxes: | $8,109 |
| Days On Market: | 6883 |
| Lot Size: | 0,00 |
Description
OPPORTUNITY KNOCKS AT THE DOOR OF THIS GREAT HOME IN FABULOUS LOCATION. JUST STEPS TO THE PRAIRIE PATH, TRAIN & TOWN! SPACIOUS MASTER W/BATH & 3 ADD'L BEDROOM'S. ALL ON THE 2ND LEVEL EACH WITH HARDWOOD FLOORS. FORMAL LR W/FP, A FORMAL DINING. LARGE EAT-IN KITCHEN OPENS TO FRESHLY PAINTED & NEWLY CARPETED FAMILY ROOM W/SLIDERS TO AN AWESOME CEDAR DECK & YARD. 2 CAR GARAGE GORGEOUS TREE LINED STREET MUST SEE!
Property Specifics
| Single Family | |
| — | |
| Traditional | |
| 1974 | |
| Partial | |
| Brick | |
| — | |
| — | |
| No | |
| — |
| Du Page | |
| — | |
| 0 / Not Applicable | |
| None | |
| Public | |
| Public Sewer | |
| Central Air | |
| Natural Gas, Forced Air | |
| 06770549 | |
| 0611209037 |
Nearby Schools
| NAME: | DISTRICT: | DISTANCE: | |
|---|---|---|---|
|
Grade School
Hawthorne Elementary School |
205 | — | |
|
Middle School
Sandburg Middle School |
205 | Not in DB | |
|
High School
York Community High School |
205 | Not in DB | |
Property History
| DATE: | EVENT: | PRICE: | SOURCE: |
|---|---|---|---|
| 15 Feb, 2008 | Sold | $441,000 | MRED MLS |
| 4 Feb, 2008 | Under contract | $449,500 | MRED MLS |
| 11 Jan, 2008 | Listed for sale | $449,500 | MRED MLS |
Sorry, we are updating photos, please update this page in 15 minutes
Room Specifics
All Bedroom Info:
Total Bedrooms: 4
Bedrooms Above Ground: 4
Bedrooms Below Ground: 0
Total Bedrooms: 4
Bedrooms Above Ground: 4
Bedrooms Below Ground: 0
Second Bedroom Info:
Dimensions: —
Location: —Dimensions: —
Floor Type: Hardwood
Third Bedroom Info:
Dimensions: —
Location: —Dimensions: —
Floor Type: Hardwood
Fourth Bedroom Info:
Dimensions: —
Location: —Dimensions: —
Floor Type: Hardwood
Bathroom Info:
Full Bathrooms: 3
Partial Bathrooms: 1Full Bathrooms: 3
Bathroom Amenities: —
Bathroom in Basement: 0
Dining Room Info:
Dimensions: —
Location: —Dimensions: —
Floor Type: Carpet
Kitchen Info:
Dimensions: —
Location: —Dimensions: —
Floor Type: Hardwood
Features: Eating Area-Breakfast Bar, Eating Area-Table Space, Pantry-Closet
Living Room Info:
Dimensions: —
Location: —Dimensions: —
Floor Type: Carpet
Family Room Info:
Dimensions: —
Location: —Dimensions: —
Floor Type: Carpet
Additional Rooms Info:
Rooms: Recreation Room
Basement: PartialRooms: Recreation Room
Other Specifics
| 2 | |
| — | |
| Garage | |
| — | |
| — | |
| — | |
| Deck | |
| — | |
| 50 X 150 | |
| — | |
| Full | |
| — | |
| Range, Microwave, Dishwasher, Refrigerator, Washer, Dryer, Disposal | |
| Not in DB | |
| Sidewalks, Street Lights, Street Paved | |
| — | |
| — |
Tax History
| Year | Property Taxes |
|---|---|
| 2008 | $8,109 |
Contact Agent
Nearby Similar Homes
469 York Street, Elmhurst, Illinois 60126
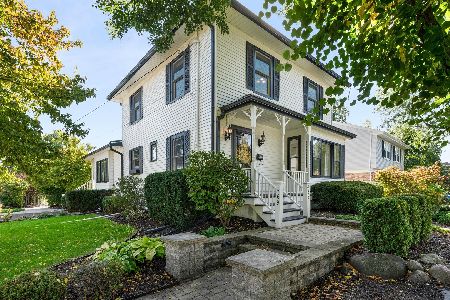
For Sale
$1,039,000
3 beds / 2.1 baths / 2,803 ft2
Single Family / Built: 1911
26
Elmhurst, Illinois 60126
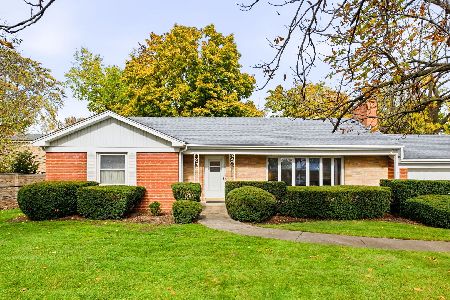
For Sale
$1,000,000
3 beds / 2.1 baths / 1,885 ft2
Single Family / Built: 1952
13
447 Arlington Avenue, Elmhurst, Illinois 60126
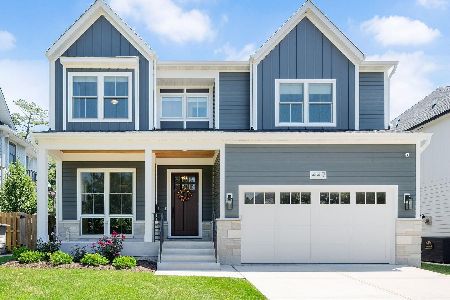
For Sale
$1,999,000
5 beds / 5.1 baths / 4,100 ft2
Single Family / Built: 2024
39
360 Prospect Avenue, Elmhurst, Illinois 60126
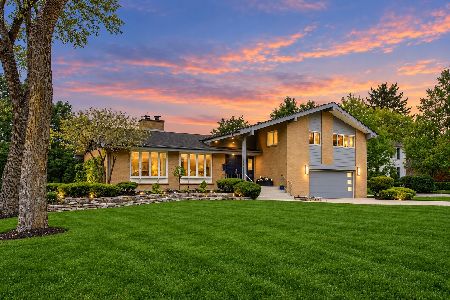
For Sale
$1,295,000
4 beds / 2.1 baths / 4,490 ft2
Single Family / Built: 1958
45
170 South Street, Elmhurst, Illinois 60126

For Sale
$2,295,000
5 beds / 5.1 baths / 5,425 ft2
Single Family / Built: 2012
149
186 South Street, Elmhurst, Illinois 60126
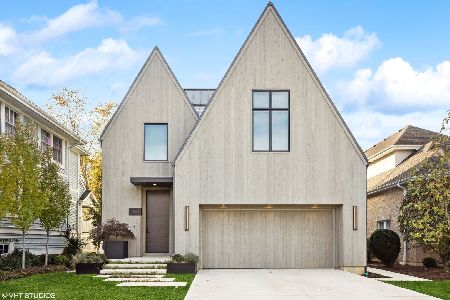
For Sale
$3,500,000
4 beds / 4.2 baths / 5,196 ft2
Single Family / Built: 2021
75
Nearby Sold Comparables
405 Washington Street, Elmhurst, Illinois 60126

Sold
$600,000
3 beds / 2.1 baths / 2,206 ft2
Single Family / Built: 1939
2830
413 Washington Street, Elmhurst, Illinois 60126
Sold
$484,900
4 beds / 1.1 baths / 1,707 ft2
Single Family / Built: 1928
3089
417 Washington, Elmhurst, Illinois 60126
Sold
$599,000
4 beds / 2.1 baths / 0 ft2
Single Family / Built: 1966
6962
389 Washington Street, Elmhurst, Illinois 60126
Sold
$399,500
3 beds / 1.1 baths / 1,872 ft2
Single Family / Built: 1937
6242
389 Washington Street, Elmhurst, Illinois 60126
Sold
$599,000
3 beds / 2.1 baths / 1,872 ft2
Single Family / Built: 1937
3839
404 York Street, Elmhurst, Illinois 60126

Sold
$429,000
3 beds / 2.1 baths / 2,010 ft2
Single Family / Built: 1951
1663
Contact Agent
Listing Provided By
Berkshire Hathaway HomeServices Prairie Path REALT
