

401 Wing Lane, St Charles, Illinois 60174
Subdivision > Surrey Hill
Sorry, we are updating photos, please update this page in 15 minutes
$309,000
|
Sold
|
|
| Status: | Closed |
| Sqft: | 2,360 |
| Cost/Sqft: | $135 |
| Beds: | 4 |
| Baths: | 4 |
| Year Built: | 1968 |
| Property Taxes: | $8,853 |
| Days On Market: | 4886 |
| Lot Size: | 0,32 |
Description
Spacious home in sought after Surrey Hill-hardwood throughout with many upgrades/improvements including HVAC, kitchen with cherry cabinets, SS and granite, windows, roof, baths. garage door- finished basement with full bath, rec room and exercise area. Yard has been lovingly nurtured, side load garage. Large enclosed porch "as is". Make this house your home!
Property Specifics
| Single Family | |
| — | |
| Colonial | |
| 1968 | |
| Full | |
| Vinyl Siding, Brick | |
| Asphalt | |
| — | |
| No | |
| 0.32 |
| Kane | |
| Surrey Hill | |
| 0 / Not Applicable | |
| None | |
| Public | |
| Public Sewer | |
| Central Air | |
| Natural Gas, Forced Air | |
| 08379943 | |
| 0926179012 |
Nearby Schools
| NAME: | DISTRICT: | DISTANCE: | |
|---|---|---|---|
|
Middle School
Wredling Middle School |
303 | Not in DB | |
|
High School
St Charles East High School |
303 | Not in DB | |
Property History
| DATE: | EVENT: | PRICE: | SOURCE: |
|---|---|---|---|
| 11 Oct, 2013 | Sold | $309,000 | MRED MLS |
| 6 Sep, 2013 | Under contract | $317,900 | MRED MLS |
| — | Last price change | $324,900 | MRED MLS |
| 26 Jun, 2013 | Listed for sale | $324,900 | MRED MLS |
Sorry, we are updating photos, please update this page in 15 minutes
Room Specifics
All Bedroom Info:
Total Bedrooms: 4
Bedrooms Above Ground: 4
Bedrooms Below Ground: 0
Total Bedrooms: 4
Bedrooms Above Ground: 4
Bedrooms Below Ground: 0
Second Bedroom Info:
Dimensions: —
Location: —Dimensions: —
Floor Type: Hardwood
Third Bedroom Info:
Dimensions: —
Location: —Dimensions: —
Floor Type: Hardwood
Fourth Bedroom Info:
Dimensions: —
Location: —Dimensions: —
Floor Type: Hardwood
Bathroom Info:
Full Bathrooms: 4
Partial Bathrooms: 1Full Bathrooms: 4
Bathroom Amenities: Separate Shower
Bathroom in Basement: 1
Dining Room Info:
Dimensions: —
Location: —Dimensions: —
Floor Type: Hardwood
Kitchen Info:
Dimensions: —
Location: —Dimensions: —
Floor Type: Hardwood
Features: Eating Area-Table Space, Pantry-Closet
Living Room Info:
Dimensions: —
Location: —Dimensions: —
Floor Type: Hardwood
Family Room Info:
Dimensions: —
Location: —Dimensions: —
Floor Type: Hardwood
Additional Rooms Info:
Rooms: Enclosed Porch, Exercise Room, Recreation Room
Basement: FullRooms: Enclosed Porch, Exercise Room, Recreation Room
Other Specifics
| 2 | |
| Concrete Perimeter | |
| Garage | |
| — | |
| — | |
| — | |
| Patio, Porch, Porch Screened | |
| Corner Lot | |
| 130X109X105X89 | |
| — | |
| Full | |
| Hardwood Floors | |
| Range, Dishwasher, Washer, Dryer, Disposal, Stainless Steel Appliance(s) | |
| Not in DB | |
| Sidewalks, Street Lights, Street Paved | |
| — | |
| Wood Burning, Attached Fireplace Doors/Screen |
Tax History
| Year | Property Taxes |
|---|---|
| 2013 | $8,853 |
Contact Agent
Nearby Similar Homes
4009 Faith Lane, St Charles, Illinois 60174
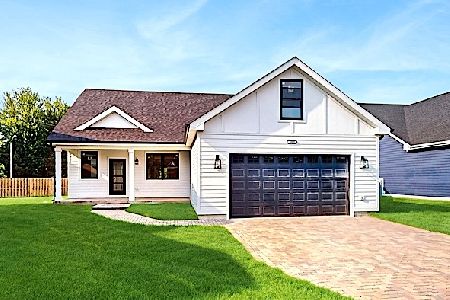
For Sale
$659,000
3 beds / 2.1 baths / 2,025 ft2
Single Family / Built: 2025
454
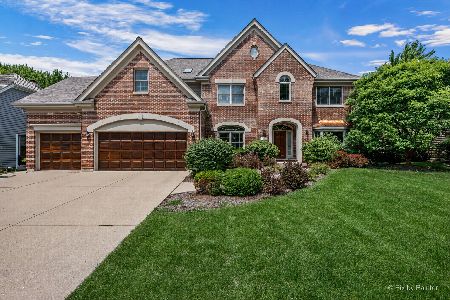
550 Longmeadow Circle, St Charles, Illinois 60174
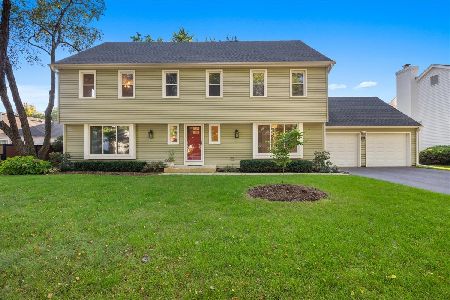
For Sale
$624,900
4 beds / 2.1 baths / 2,832 ft2
Single Family / Built: 1978
35
498 Cora Lane, St Charles, Illinois 60174
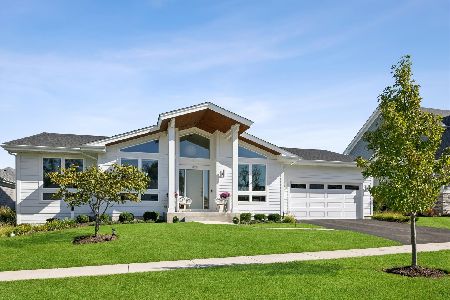
For Sale
$774,900
3 beds / 2.0 baths / 1,915 ft2
Single Family / Built: 2023
35
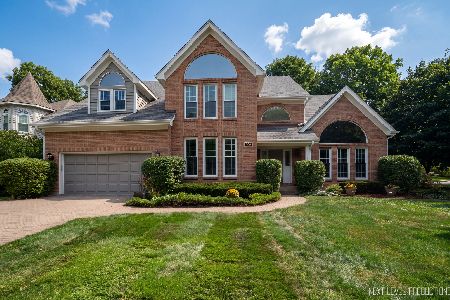
495 Cora Lane, St Charles, Illinois 60174
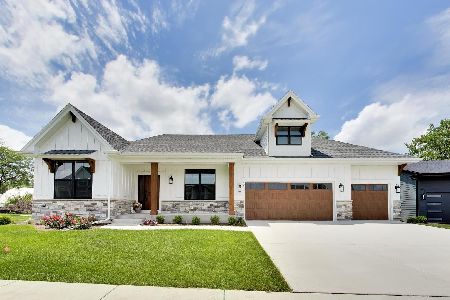
For Sale
$775,000
3 beds / 2.0 baths / 1,948 ft2
Single Family / Built: 2026
132
Nearby Sold Comparables


Contact Agent
Listing Provided By
Berkshire Hathaway HomeServices Starck Real Estate
