

4013 Yorkshire Lane, Northbrook, Illinois 60062
Sorry, we are updating photos, please update this page in 15 minutes
$540,500
|
Sold
|
|
| Status: | Closed |
| Sqft: | 3,122 |
| Cost/Sqft: | $192 |
| Beds: | 5 |
| Baths: | 3 |
| Year Built: | 1969 |
| Property Taxes: | $10,454 |
| Days On Market: | 4192 |
| Lot Size: | 0,00 |
Description
Bright and spacious This Beautifully maintained home in desirable Dist. 27 Spacious floor plan, five bedrooms and additional office,updated kitchen, huge bedrooms, updated master bath, lots of storage. Newer windows & mechanicals. Professionally landscaped yard, large patio. Close to park, schools.
Property Specifics
| Single Family | |
| — | |
| — | |
| 1969 | |
| Full | |
| Brick, Frame | |
| Asphalt | |
| — | |
| No | |
| — |
| Cook | |
| — | |
| 0 / Not Applicable | |
| None | |
| Public | |
| Public Sewer | |
| Central Air, Zoned | |
| Natural Gas | |
| 08919775 | |
| 04071060050000 |
Nearby Schools
| NAME: | DISTRICT: | DISTANCE: | |
|---|---|---|---|
|
Grade School
Hickory Point Elementary School |
27 | — | |
|
Middle School
Wood Oaks Junior High School |
27 | Not in DB | |
|
High School
Glenbrook North High School |
225 | Not in DB | |
|
Alternate Elementary School
Shabonee School |
— | Not in DB | |
Property History
| DATE: | EVENT: | PRICE: | SOURCE: |
|---|---|---|---|
| 16 Jul, 2015 | Sold | $540,500 | MRED MLS |
| 23 May, 2015 | Under contract | $599,900 | MRED MLS |
| 12 May, 2015 | Listed for sale | $599,900 | MRED MLS |
| 30 Jun, 2021 | Sold | $651,000 | MRED MLS |
| 26 Apr, 2021 | Under contract | $639,000 | MRED MLS |
| 21 Apr, 2021 | Listed for sale | $639,000 | MRED MLS |
Some photos of this home have been virtually staged.
Sorry, we are updating photos, please update this page in 15 minutesRoom Specifics
All Bedroom Info:
Total Bedrooms: 5
Bedrooms Above Ground: 5
Bedrooms Below Ground: 0
Total Bedrooms: 5
Bedrooms Above Ground: 5
Bedrooms Below Ground: 0
Second Bedroom Info:
Dimensions: —
Location: —Dimensions: —
Floor Type: Carpet
Third Bedroom Info:
Dimensions: —
Location: —Dimensions: —
Floor Type: Carpet
Fourth Bedroom Info:
Dimensions: —
Location: —Dimensions: —
Floor Type: Carpet
Bathroom Info:
Full Bathrooms: 3
Partial Bathrooms: 1Full Bathrooms: 3
Bathroom Amenities: —
Bathroom in Basement: 0
Dining Room Info:
Dimensions: —
Location: —Dimensions: —
Floor Type: Carpet
Kitchen Info:
Dimensions: —
Location: —Dimensions: —
Floor Type: Ceramic Tile
Laundry Room Info:
Dimensions: —
Location: —Dimensions: —
Floor Type: Ceramic Tile
Living Room Info:
Dimensions: —
Location: —Dimensions: —
Floor Type: Carpet
Family Room Info:
Dimensions: —
Location: —Dimensions: —
Floor Type: Carpet
Additional Rooms Info:
Rooms: Bedroom 5, Breakfast Room, Office, Recreation Room, Utility Room-Lower Level
Basement: FullRooms: Bedroom 5, Breakfast Room, Office, Recreation Room, Utility Room-Lower Level
Other Specifics
| 2 | |
| Concrete Perimeter | |
| Garage | |
| — | |
| — | |
| — | |
| Patio | |
| — | |
| 136X76 | |
| — | |
| Full | |
| First Floor Laundry | |
| — | |
| Not in DB | |
| — | |
| — | |
| — |
Tax History
| Year | Property Taxes |
|---|---|
| 2015 | $10,454 |
| 2021 | $12,385 |
Contact Agent
Nearby Similar Homes
3890 Greenacre Drive, Northbrook, Illinois 60062
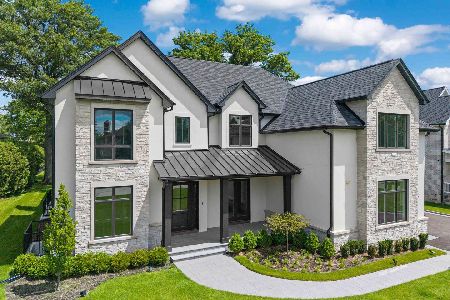
For Sale
$2,990,000
5 beds / 6.2 baths / 8,974 ft2
Single Family / Built: 2025
48
3818 Russett Lane, Northbrook, Illinois 60062
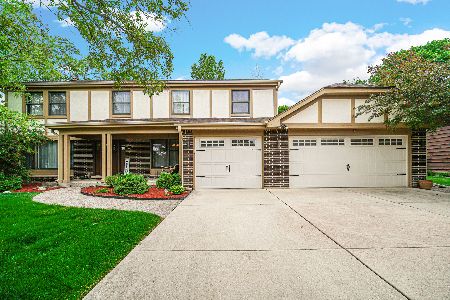
For Sale
$1,100,000
4 beds / 3.1 baths / 3,154 ft2
Single Family / Built: 1971
166
4041 Picardy Drive, Northbrook, Illinois 60062
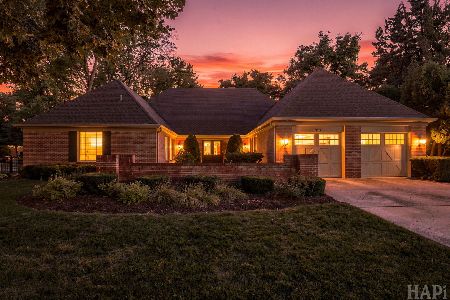
For Sale
$950,000
4 beds / 2.1 baths / 3,100 ft2
Single Family / Built: 1969
48
1450 Sanders Road, Northbrook, Illinois 60062
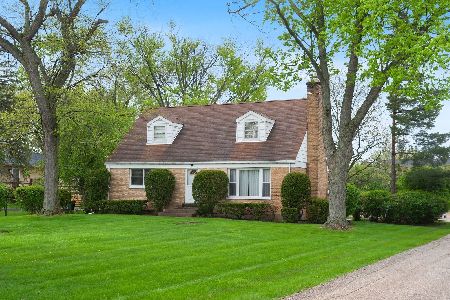
For Sale
$625,000
5 beds / 2.0 baths / 2,628 ft2
Single Family / Built: 1949
26
1317 Eskin Drive, Northbrook, Illinois 60062
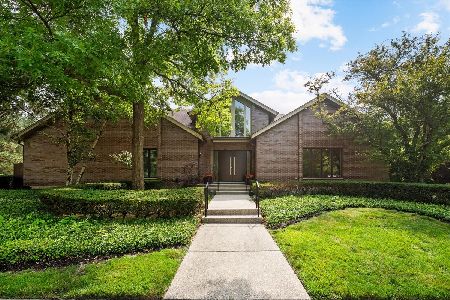
For Sale
$1,300,000
4 beds / 4.1 baths / 3,157 ft2
Single Family / Built: 1994
107
Northbrook, Illinois 60062
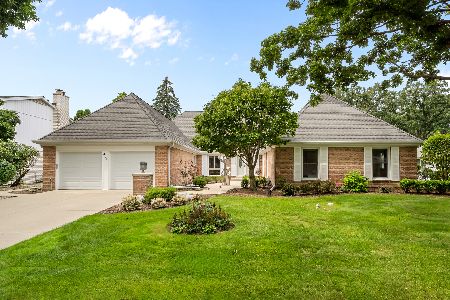
For Sale
$880,000
4 beds / 2.1 baths / 3,140 ft2
Single Family / Built: 1970
46
Nearby Sold Comparables
4013 Yorkshire Lane, Northbrook, Illinois 60062

Sold
$639,000
5 beds / 2.1 baths / 3,122 ft2
Single Family / Built: 1969
2021
4022 Rutgers Lane, Northbrook, Illinois 60062
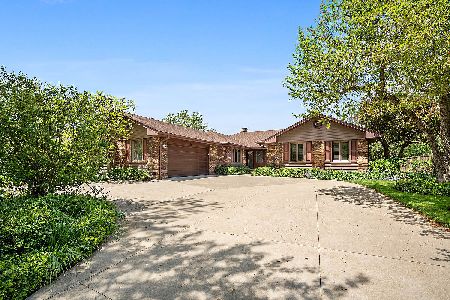
Sold
$599,000
4 beds / 3.2 baths / 2,803 ft2
Single Family / Built: 1970
2345
4022 Yorkshire Lane, Northbrook, Illinois 60062

Sold
$599,000
4 beds / 2.1 baths / 3,144 ft2
Single Family / Built: 1972
4533
4022 Yorkshire Lane, Northbrook, Illinois 60062
Sold
$599,900
4 beds / 2.1 baths / 3,144 ft2
Single Family / Built: 1972
3770
Contact Agent
Listing Provided By
Dream Town Realty
