

4017 Proctor Circle, Arlington Heights, Illinois 60004
Subdivision > Terramere
Sorry, we are updating photos, please update this page in 15 minutes
$525,000
|
Sold
|
|
| Status: | Closed |
| Sqft: | 3,392 |
| Cost/Sqft: | $162 |
| Beds: | 4 |
| Baths: | 4 |
| Year Built: | 1985 |
| Property Taxes: | $13,178 |
| Days On Market: | 4742 |
| Lot Size: | 0,23 |
Description
THIS LARGE BORDEAUX MODEL IN PRESTIGIOUS TERRAMERE NEIGHBORHOOD WILL NOT LAST. CUSTOM BLT-AL-CUL-DE-SAC-BEAUTIFUL-3392 SF-JUST PAINTED-TILED FOYER ENTRY FAMILY ROOM W/FRPLC & WET BAR-4 BIG BDRMS-10X16 & 3.5 BATHS -OFFICE/5TH BED IN THE FIRST FLR-1700 SF FIN BSMT W/FULL 2ND KITCHEN & WET BAR- POSSIBLE 6TH BEDRM IN LAW ARRANGMNT IN BSMT - 2 YR OLD AC-PRIV FNCD YD W/, HUGE SCREENED IN PORCH OF KITCHEN. MUST SEE.
Property Specifics
| Single Family | |
| — | |
| Other | |
| 1985 | |
| Full | |
| Brick, Frame | |
| Shake | |
| BORDEAUX | |
| No | |
| 0.23 |
| Cook | |
| Terramere | |
| 0 / Not Applicable | |
| None | |
| Lake Michigan | |
| Sewer-Storm | |
| Central Air | |
| Natural Gas | |
| 08481142 | |
| 03062150030000 |
Property History
| DATE: | EVENT: | PRICE: | SOURCE: |
|---|---|---|---|
| 27 Dec, 2013 | Sold | $525,000 | MRED MLS |
| 4 Nov, 2013 | Under contract | $549,500 | MRED MLS |
| 4 Nov, 2013 | Listed for sale | $549,500 | MRED MLS |
Sorry, we are updating photos, please update this page in 15 minutes
Room Specifics
All Bedroom Info:
Total Bedrooms: 4
Bedrooms Above Ground: 4
Bedrooms Below Ground: 0
Total Bedrooms: 4
Bedrooms Above Ground: 4
Bedrooms Below Ground: 0
Second Bedroom Info:
Dimensions: —
Location: —Dimensions: —
Floor Type: Carpet
Third Bedroom Info:
Dimensions: —
Location: —Dimensions: —
Floor Type: Carpet
Fourth Bedroom Info:
Dimensions: —
Location: —Dimensions: —
Floor Type: Carpet
Bathroom Info:
Full Bathrooms: 4
Partial Bathrooms: 1Full Bathrooms: 4
Bathroom Amenities: —
Bathroom in Basement: 1
Dining Room Info:
Dimensions: —
Location: —Dimensions: —
Floor Type: Carpet
Kitchen Info:
Dimensions: —
Location: —Dimensions: —
Floor Type: Vinyl
Features: Eating Area-Table Space, Island, Pantry-Butler
Laundry Room Info:
Dimensions: —
Location: —Dimensions: —
Floor Type: Vinyl
Living Room Info:
Dimensions: —
Location: —Dimensions: —
Floor Type: Carpet
Family Room Info:
Dimensions: —
Location: —Dimensions: —
Floor Type: Carpet
Additional Rooms Info:
Rooms: Kitchen, Office, Sun Room
Basement: FullRooms: Kitchen, Office, Sun Room
Other Specifics
| 2 | |
| Concrete Perimeter | |
| Garage | |
| — | |
| — | |
| — | |
| Deck, Patio, Porch, Porch Screened, Screened Patio | |
| Cul-De-Sac, Fenced Yard, Landscaped | |
| 79X115X86X125 | |
| Unfinished | |
| Full | |
| Skylight(s), Bar-Wet, Hardwood Floors, First Floor Bedroom, First Floor Laundry, First Floor Full Bath | |
| Double Oven, Range, Microwave, Dishwasher, Refrigerator, Washer, Dryer, Disposal | |
| Not in DB | |
| Sidewalks, Street Lights, Street Paved | |
| — | |
| Wood Burning, Gas Starter |
Tax History
| Year | Property Taxes |
|---|---|
| 2013 | $13,178 |
Contact Agent
Nearby Similar Homes

292 Indian Hill Drive, Buffalo Grove, Illinois 60089

For Sale
$424,900
3 beds / 2.0 baths / 1,554 ft2
Single Family / Built: 1968
13



236 Sheffield Drive, Buffalo Grove, Illinois 60089

For Sale
$879,770
4 beds / 2.1 baths / 2,688 ft2
Single Family / Built: 2026
107
Nearby Sold Comparables
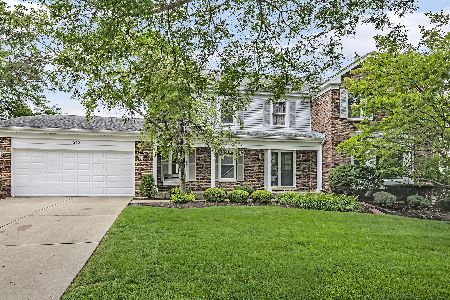

211 Plum Grove Circle, Arlington Heights, Illinois 60004

Sold
$360,000
4 beds / 2.1 baths / 2,760 ft2
Single Family / Built: 1980
5253
Contact Agent
Listing Provided By
Just Realty Inc
