

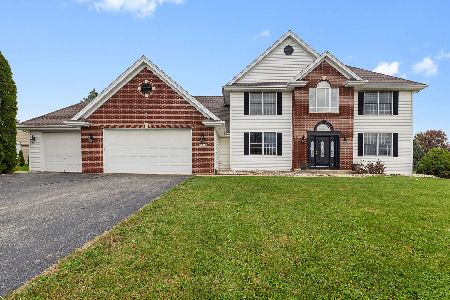
402 Benedict Drive, Poplar Grove, Illinois 61065


$200,000
|
Sold
|
|
| Status: | Closed |
| Sqft: | 1,416 |
| Cost/Sqft: | $131 |
| Beds: | 3 |
| Baths: | 3 |
| Year Built: | 2001 |
| Property Taxes: | $3,264 |
| Days On Market: | 1713 |
| Lot Size: | 0,24 |
Description
Move right in! Nice curb appeal with great landscaping. Well cared for home by original owner. Bi-level style home with 3 bedrooms, 2 baths, kitchen, living room and dining room on main level. Bowed living room window. Kitchen with breakfast bar and pantry closet, some stainless steel appliances and ceramic tile floor. Living room and dining room have vaulted ceilings and are open to the kitchen. Exit to 2 tiered deck from dining room through sliding glass doors equipped with slimshades. Nice looking wood laminate through out most of the main floor. All 3 baths have updated fixtures! Finished lower level (approx 1400 SF) includes rec-room with gas fireplace, game room area (pool table stays), office and bonus room (could be used as 4th bedroom). 3rd full bath located in lower level has step in shower. Attached garage has egress from main level with stairs to the ground floor level. 2 car garage also has lots of storage space! Central air unit replaced about 3 years ago. Laundry/utility room located in lower level. 2 sump pumps with battery back up. Nice big level back yard is great for outdoor activities. Choice Home Warranty included! Enjoy all that Candlewick Lake gated community has to offer with boating on a 220 acre private lake, rec-center/fitness center, pool, many parks, tennis, and 9 hole golf course!
Property Specifics
| Single Family | |
| — | |
| — | |
| 2001 | |
| — | |
| Vinyl Siding | |
| — | |
| — | |
| No | |
| 0.24 |
| Boone | |
| Candlewick Lake | |
| 114 / Monthly | |
| — | |
| — | |
| — | |
| — | |
| — | |
| 11347367 | |
| 0327304011 |
Nearby Schools
| NAME: | DISTRICT: | DISTANCE: | |
|---|---|---|---|
|
Grade School
Caledonia Elementary School |
100 | — | |
|
Middle School
Belvidere Central Middle School |
100 | Not in DB | |
|
High School
Belvidere North High School |
100 | Not in DB | |
Property History
| DATE: | EVENT: | PRICE: | SOURCE: |
|---|---|---|---|
| 31 May, 2022 | Sold | $200,000 | MRED MLS |
| 20 Mar, 2022 | Under contract | $185,000 | MRED MLS |
| 14 Mar, 2022 | Listed for sale | $185,000 | MRED MLS |


Room Specifics
Total Bedrooms: 3
Bedrooms Above Ground: 3
Bedrooms Below Ground: 0
Full Bathrooms: 3
Bathroom Amenities: —
Bathroom in Basement: 0
Rooms: —
Other Specifics
| 2 | |
| — | |
| Garage, Space/s | |
| — | |
| — | |
| — | |
| — | |
| — | |
| 70X150X70X150 | |
| — | |
| — | |
| — | |
| — | |
| Not in DB | |
| — | |
| — | |
| — |
Tax History
| Year | Property Taxes |
|---|---|
| 2022 | $3,264 |
Contact Agent
Nearby Similar Homes

Nearby Sold Comparables



Contact Agent
Listing Provided By
Keller Williams Realty Signature
