

407 Benedict Drive, Poplar Grove, Illinois 61065
Sorry, we are updating photos, please update this page in 15 minutes
$103,000
|
Sold
|
|
| Status: | Closed |
| Sqft: | 1,258 |
| Cost/Sqft: | $85 |
| Beds: | 3 |
| Baths: | 1 |
| Year Built: | 1999 |
| Property Taxes: | $2,326 |
| Days On Market: | 3029 |
| Lot Size: | 0,26 |
Description
Darling updated ranch in gated community with vacation-like amenities available year-round whether it's boating, fishing, swimming, tennis, basketball court, fitness center, or enjoying the clubhouse. The ultimate in privacy with an open area behind you and vacant lots to your left and right. This home features an open floor plan with stylish freshly painted walls throughout. The kitchen boasts new SS appliances, fixtures and back-splash. A/C new in 2017. Convenient one level living.
Property Specifics
| Single Family | |
| — | |
| Ranch | |
| 1999 | |
| None | |
| Vinyl Siding | |
| Asphalt | |
| — | |
| No | |
| 0.26 |
| Boone | |
| — | |
| 1071 / Annual | |
| Security, Clubhouse, Exercise Facilities, Pool, Lake Rights | |
| Public | |
| Public Sewer | |
| Central Air | |
| Natural Gas, Forced Air | |
| 10044595 | |
| 0327351008 |
Property History
| DATE: | EVENT: | PRICE: | SOURCE: |
|---|---|---|---|
| 10 Feb, 2016 | Sold | $57,000 | MRED MLS |
| 20 Jan, 2016 | Under contract | $49,900 | MRED MLS |
| 5 Jan, 2016 | Listed for sale | $49,900 | MRED MLS |
| 9 Oct, 2018 | Sold | $103,000 | MRED MLS |
| 16 Aug, 2018 | Under contract | $107,500 | MRED MLS |
| 6 Aug, 2018 | Listed for sale | $107,500 | MRED MLS |
| 30 Jul, 2020 | Sold | $100,000 | MRED MLS |
| 25 Mar, 2020 | Under contract | $95,000 | MRED MLS |
| — | Last price change | $99,999 | MRED MLS |
| 17 Dec, 2019 | Listed for sale | $105,000 | MRED MLS |
Sorry, we are updating photos, please update this page in 15 minutes
Room Specifics
All Bedroom Info:
Total Bedrooms: 3
Bedrooms Above Ground: 3
Bedrooms Below Ground: 0
Total Bedrooms: 3
Bedrooms Above Ground: 3
Bedrooms Below Ground: 0
Second Bedroom Info:
Dimensions: —
Location: —Dimensions: —
Floor Type: Wood Laminate
Third Bedroom Info:
Dimensions: —
Location: —Dimensions: —
Floor Type: Wood Laminate
Bathroom Info:
Full Bathrooms: 1
Partial Bathrooms: 0Full Bathrooms: 1
Bathroom Amenities: —
Bathroom in Basement: —
Dining Room Info:
Dimensions: —
Location: —Dimensions: —
Floor Type: Wood Laminate
Kitchen Info:
Dimensions: —
Location: —Dimensions: —
Floor Type: Ceramic Tile
Features: Eating Area-Breakfast Bar, Eating Area-Table Space
Laundry Room Info:
Dimensions: —
Location: —Dimensions: —
Floor Type: Other
Living Room Info:
Dimensions: —
Location: —Dimensions: —
Floor Type: Wood Laminate
Additional Rooms Info:
Rooms: Breakfast Room, Eating Area, Foyer, Utility Room-1st Floor
Basement: NoneRooms: Breakfast Room, Eating Area, Foyer, Utility Room-1st Floor
Other Specifics
| 2 | |
| Concrete Perimeter | |
| Garage | |
| — | |
| — | |
| — | |
| — | |
| — | |
| 57.71X86.44X155X155 | |
| — | |
| None | |
| Wood Laminate Floors, First Floor Bedroom, First Floor Laundry, First Floor Full Bath | |
| Range, Microwave, Refrigerator, Washer, Dryer, Stainless Steel Appliance(s) | |
| Not in DB | |
| Clubhouse, Pool, Tennis Courts | |
| — | |
| — |
Tax History
| Year | Property Taxes |
|---|---|
| 2016 | $2,263 |
| 2018 | $2,326 |
| 2020 | $2,608 |
Contact Agent
Nearby Similar Homes
13200 Newbury Lane, Caledonia, Illinois 61011
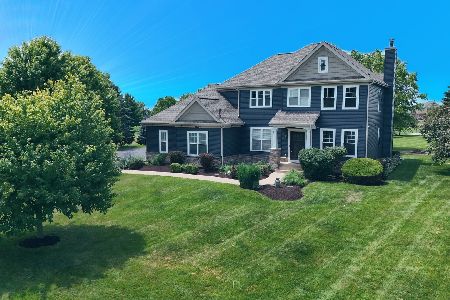
For Sale
$529,900
4 beds / 3.1 baths / 2,816 ft2
Single Family / Built: 2007
131
103 Balclutha Court, Poplar Grove, Illinois 61065
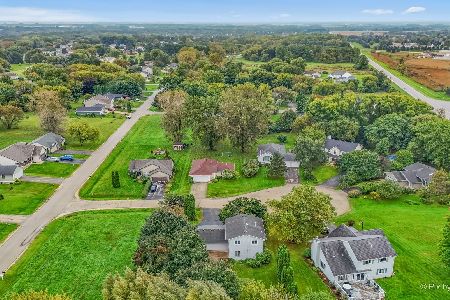
For Sale
$245,000
3 beds / 2.1 baths / 1,536 ft2
Single Family / Built: 1993
44
213 Griffin Place, Poplar Grove, Illinois 61065
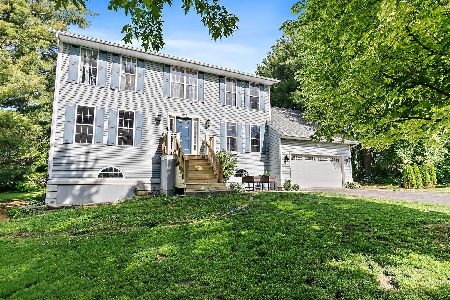
For Sale
$340,000
6 beds / 3.1 baths / 3,319 ft2
Single Family / Built: 1994
15
205 Briar Cliff Street, Poplar Grove, Illinois 61065
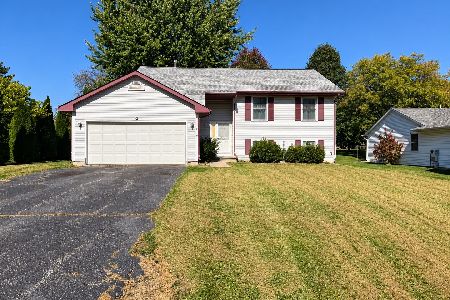
For Sale
$179,900
5 beds / 2.0 baths / 2,506 ft2
Single Family / Built: 1999
38
3346 Prairie Road, Belvidere, Illinois 61008
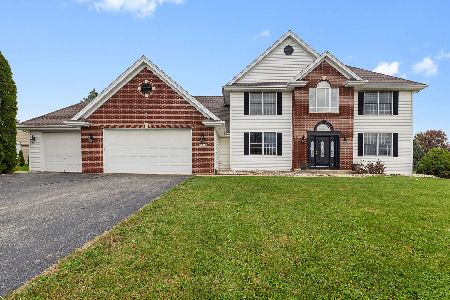
For Sale
$474,900
4 beds / 3.1 baths / 4,043 ft2
Single Family / Built: 2000
19
3369 Prairie Road, Belvidere, Illinois 61008
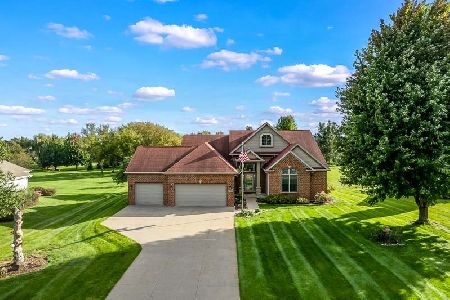
For Sale
$465,000
3 beds / 2.2 baths / 2,236 ft2
Single Family / Built: 2002
58
Nearby Sold Comparables
407 Benedict Drive, Poplar Grove, Illinois 61065

Sold
$49,900
3 beds / 1.0 baths / 1,258 ft2
Single Family / Built: 1999
3973
407 Benedict Drive, Poplar Grove, Illinois 61065
Sold
$95,000
3 beds / 1.0 baths / 1,258 ft2
Single Family / Built: 1999
2531
411 Benedict Drive, Poplar Grove, Illinois 61065

Sold
$224,900
3 beds / 2.0 baths / 1,721 ft2
Single Family / Built: 1999
521

404 Benedict Drive, Poplar Grove, Illinois 61065
Sold
$79,000
3 beds / 2.0 baths / 0 ft2
Single Family / Built: 2004
6468
402 Benedict Drive, Poplar Grove, Illinois 61065

Sold
$185,000
3 beds / 3.0 baths / 1,416 ft2
Single Family / Built: 2001
1713
Contact Agent
Listing Provided By
CENTURY 21 New Heritage
