

402 Fourth, Chenoa, Illinois 61726
Subdivision > Chenoa
Sorry, we are updating photos, please update this page in 15 minutes
$125,500
|
Sold
|
|
| Status: | Closed |
| Sqft: | 2,387 |
| Cost/Sqft: | $54 |
| Beds: | 4 |
| Baths: | 3 |
| Year Built: | 2003 |
| Property Taxes: | $2,887 |
| Days On Market: | 3196 |
| Lot Size: | 0,00 |
Description
Stunning 4 Bed, 3 Full Bath like new home with very spacious master suite. Open interior design with larger kitchen having plenty of storage and work space for growing family or entertaining. 110x170 lot gives you plenty of space for kids or pets and great view on the edge of town with no back yard neighbors. Spacious garage gives room for a "man-space". With almost 2400' of finished space this is not you average ranch!
Property Specifics
| Single Family | |
| — | |
| Ranch | |
| 2003 | |
| — | |
| Vinyl Siding | |
| — | |
| — | |
| No | |
| — |
| Mc Lean | |
| Chenoa | |
| — / Not Applicable | |
| — | |
| Public | |
| Public Sewer | |
| Central Air | |
| Forced Air, Natural Gas | |
| 10182278 | |
| 0301178009 |
Nearby Schools
| NAME: | DISTRICT: | DISTANCE: | |
|---|---|---|---|
|
Grade School
Chenoa Elementary |
8 | — | |
|
Middle School
Prairie Central Jr High |
8 | Not in DB | |
|
High School
Prairie Central High School |
8 | Not in DB | |
Property History
| DATE: | EVENT: | PRICE: | SOURCE: |
|---|---|---|---|
| 29 Sep, 2009 | Sold | $132,000 | MRED MLS |
| 29 Sep, 2009 | Under contract | $139,900 | MRED MLS |
| 7 Aug, 2009 | Listed for sale | $139,900 | MRED MLS |
| 25 May, 2018 | Sold | $125,500 | MRED MLS |
| 27 Mar, 2018 | Under contract | $128,600 | MRED MLS |
| 8 Feb, 2018 | Listed for sale | $128,600 | MRED MLS |
Sorry, we are updating photos, please update this page in 15 minutes
Room Specifics
All Bedroom Info:
Total Bedrooms: 4
Bedrooms Above Ground: 4
Bedrooms Below Ground: 0
Total Bedrooms: 4
Bedrooms Above Ground: 4
Bedrooms Below Ground: 0
Second Bedroom Info:
Dimensions: —
Location: —Dimensions: —
Floor Type: Carpet
Third Bedroom Info:
Dimensions: —
Location: —Dimensions: —
Floor Type: Carpet
Fourth Bedroom Info:
Dimensions: —
Location: —Dimensions: —
Floor Type: Carpet
Bathroom Info:
Full Bathrooms: 3
Partial Bathrooms: 0Full Bathrooms: 3
Bathroom Amenities: Whirlpool
Bathroom in Basement: —
Dining Room Info:
Dimensions: —
Location: —Dimensions: —
Floor Type: Vinyl
Kitchen Info:
Dimensions: —
Location: —Dimensions: —
Floor Type: Vinyl
Features: Pantry-Closet
Laundry Room Info:
Dimensions: —
Location: —Dimensions: —
Floor Type: Vinyl
Living Room Info:
Dimensions: —
Location: —Dimensions: —
Floor Type: Carpet
Family Room Info:
Dimensions: —
Location: —Dimensions: —
Floor Type: Carpet
Additional Rooms Info:
Rooms: —
Basement: —Rooms: —
Other Specifics
| 2 | |
| — | |
| Garage | |
| — | |
| — | |
| — | |
| Deck | |
| Landscaped, Corner Lot | |
| 110 X170 | |
| — | |
| Full | |
| First Floor Full Bath, Vaulted/Cathedral Ceilings, Skylight(s), Built-in Features, Walk-In Closet(s) | |
| Dishwasher, Refrigerator, Range, Microwave | |
| Not in DB | |
| — | |
| — | |
| Gas Log, Attached Fireplace Doors/Screen |
Tax History
| Year | Property Taxes |
|---|---|
| 2009 | $2,467 |
| 2018 | $2,887 |
Contact Agent
Nearby Similar Homes
507 Commercial Street, Chenoa, Illinois 61726
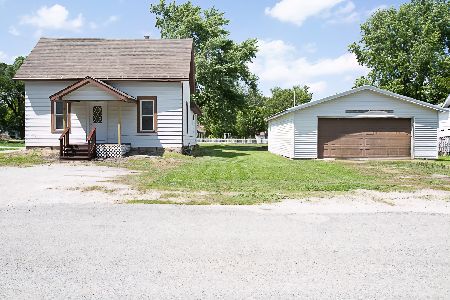
For Sale
$115,000
2 beds / 1.0 baths / 824 ft2
Single Family / Built: 1879
32
910 Warren Street, Chenoa, Illinois 61726
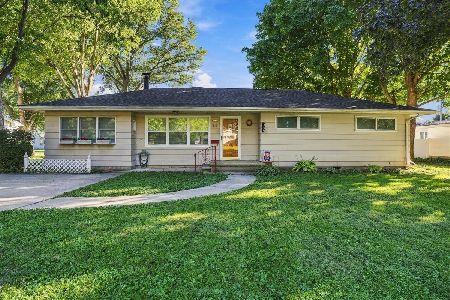
For Sale
$214,900
3 beds / 2.0 baths / 1,800 ft2
Single Family / Built: 1956
17
117 Clark Street, Chenoa, Illinois 61726
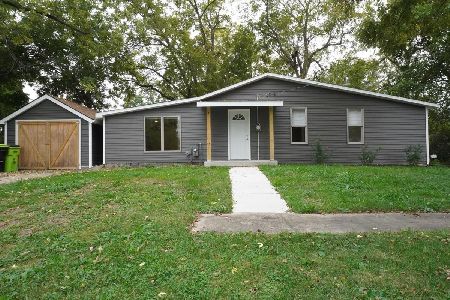
For Sale
$145,000
2 beds / 1.0 baths / 1,056 ft2
Single Family / Built: 1899
20
Nearby Sold Comparables
Chenoa, Illinois 61726

Sold
$139,900
4 beds / 3.0 baths / 2,280 ft2
Single Family / Built: 2003
6303
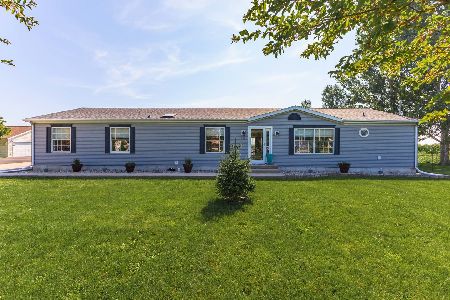
Chenoa, Illinois 61726
Sold
$119,500
3 beds / 2.0 baths / 1,512 ft2
Single Family / Built: 2003
7411
Contact Agent
Listing Provided By
RE/MAX Choice
