

402 Glenwood Avenue, Mchenry, Illinois 60051
Sorry, we are updating photos, please update this page in 15 minutes
$155,500
|
Sold
|
|
| Status: | Closed |
| Sqft: | 1,242 |
| Cost/Sqft: | $125 |
| Beds: | 3 |
| Baths: | 2 |
| Year Built: | 1945 |
| Property Taxes: | $4,477 |
| Days On Market: | 2604 |
| Lot Size: | 0,29 |
Description
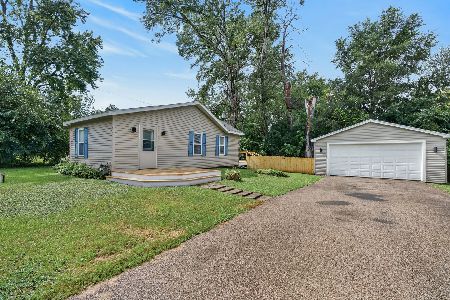
Cute, Cute, Cute cape cod with nice porch on front. Big kitchen with good size island with seating and lots of counter & cabinet space. Walk in closet off dining room can be used as a coat closet and/or pantry. Main floor bedroom and full bathroom. Master & 2nd bedroom upstairs. Full unfinished basement with rec room, full bathroom, laundry and lots of storage space. Large deck in backyard, shed and firepit all on a double lot with a fenced yard. New roof, sump pump, water heater, dishwasher, and carpet on upstairs stairway, Master and 2nd bedroom. MULTIPLE OFFERS RECEIVED, HIGHEST & BEST DUE FRIDAY 9/13 AT 6PM.
Property Specifics
| Single Family | |
| — | |
| — | |
| 1945 | |
| Full | |
| Vinyl Siding | |
| Asphalt | |
| — | |
| No | |
| 0.29 |
| Mc Henry | |
| — | |
| — / Not Applicable | |
| None | |
| Private Well | |
| Septic-Private | |
| Central Air, Window/Wall Units - 2 | |
| Natural Gas | |
| 10512603 | |
| 1032311004 |
Nearby Schools
| NAME: | DISTRICT: | DISTANCE: | |
|---|---|---|---|
|
Grade School
Hilltop Elementary School |
15 | — | |
|
Middle School
Mchenry Middle School |
15 | Not in DB | |
|
High School
Mchenry High School-east Campus |
156 | Not in DB | |
|
Alternate Elementary School
Chauncey H Duker School |
— | Not in DB | |
Property History
| DATE: | EVENT: | PRICE: | SOURCE: |
|---|---|---|---|
| 25 Oct, 2019 | Sold | $155,500 | MRED MLS |
| 14 Sep, 2019 | Under contract | $154,900 | MRED MLS |
| 10 Sep, 2019 | Listed for sale | $154,900 | MRED MLS |
Sorry, we are updating photos, please update this page in 15 minutes
Room Specifics
All Bedroom Info:
Total Bedrooms: 3
Bedrooms Above Ground: 3
Bedrooms Below Ground: 0
Total Bedrooms: 3
Bedrooms Above Ground: 3
Bedrooms Below Ground: 0
Second Bedroom Info:
Dimensions: —
Location: —Dimensions: —
Floor Type: Carpet
Third Bedroom Info:
Dimensions: —
Location: —Dimensions: —
Floor Type: Hardwood
Bathroom Info:
Full Bathrooms: 2
Partial Bathrooms: 0Full Bathrooms: 2
Bathroom Amenities: —
Bathroom in Basement: 1
Dining Room Info:
Dimensions: —
Location: —Dimensions: —
Floor Type: Vinyl
Kitchen Info:
Dimensions: —
Location: —Dimensions: —
Floor Type: Vinyl
Features: Eating Area-Breakfast Bar, Island
Living Room Info:
Dimensions: —
Location: —Dimensions: —
Floor Type: Hardwood
Additional Rooms Info:
Rooms: Recreation Room
Basement: FullRooms: Recreation Room
Other Specifics
| 1.5 | |
| Concrete Perimeter | |
| Garage | |
| — | |
| — | |
| — | |
| Deck, Porch, Outdoor Grill, Fire Pit | |
| Fenced Yard | |
| 125X110X125X110 | |
| — | |
| None | |
| Hardwood Floors, First Floor Bedroom, First Floor Full Bath | |
| Range, Microwave, Dishwasher, Refrigerator, Washer, Dryer | |
| Not in DB | |
| — | |
| — | |
| — |
Tax History
| Year | Property Taxes |
|---|---|
| 2019 | $4,477 |
Contact Agent
Nearby Similar Homes
805 East Boulevard, Mchenry, Illinois 60051
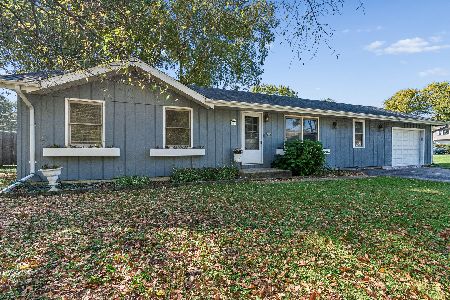
For Sale
$265,000
2 beds / 2.0 baths / 1,100 ft2
Single Family / Built: 1978
21
810 Southside Avenue, Mchenry, Illinois 60051
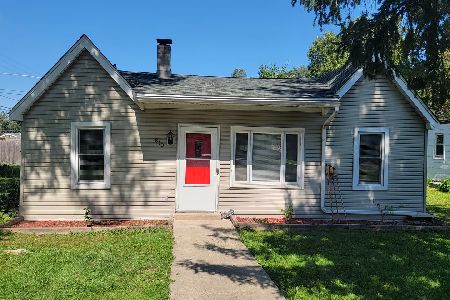
For Sale
$249,900
2 beds / 1.0 baths / 900 ft2
Single Family / Built: 1940
43
919 Dale Avenue, Lakemoor, Illinois 60051
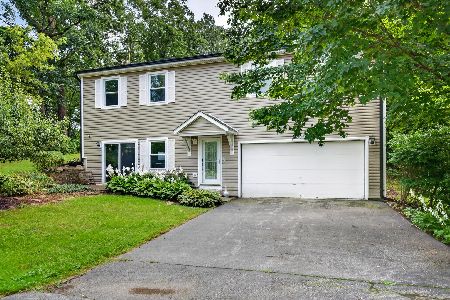
For Sale
$379,000
4 beds / 3.0 baths / 2,464 ft2
Single Family / Built: 1993
40
513 Rand Road, Mchenry, Illinois 60051
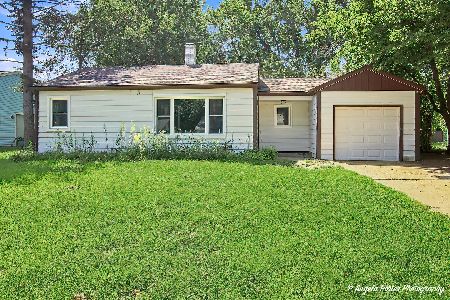
For Sale
$205,000
2 beds / 1.0 baths / 768 ft2
Single Family / Built: 1956
69
521 Elaine Terrace, Lakemoor, Illinois 60051
For Sale
$248,500
2 beds / 1.0 baths / 785 ft2
Single Family / Built: 1938
41
520 Elaine Terrace, Lakemoor, Illinois 60051

For Sale
$789,000
4 beds / 2.1 baths / 2,800 ft2
Single Family / Built: 2026
48
Nearby Sold Comparables

318 Glenwood Avenue, Mchenry, Illinois 60050

Sold
$29,800
4 beds / 2.0 baths / 1,458 ft2
Single Family / Built: 1955
5817
318 Glenwood Avenue, Mchenry, Illinois 60050
Sold
$135,000
4 beds / 2.1 baths / 1,537 ft2
Single Family / Built: 1955
5484
318 Glenwood Avenue, Mchenry, Illinois 60051
Sold
$168,500
4 beds / 2.1 baths / 1,537 ft2
Single Family / Built: 1955
3997
403 Lily Lake Road, Mchenry, Illinois 60051

Sold
$190,000
4 beds / 2.0 baths / 2,360 ft2
Single Family / Built: 1987
2397
315 Glenwood Avenue, Mchenry, Illinois 60050
Sold
$119,000
2 beds / 2.1 baths / 1,700 ft2
Single Family / Built: 2004
5275
Contact Agent
Listing Provided By
Berkshire Hathaway HomeServices Starck Real Estate
