

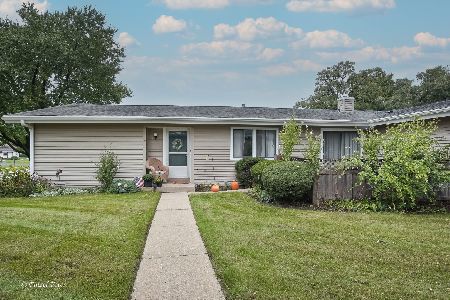
402 Thornwood Drive, Mchenry, Illinois 60050
Subdivision > Waters Edge
Sorry, we are updating photos, please update this page in 15 minutes
$92,000
|
Sold
|
|
| Status: | Closed |
| Sqft: | 1,104 |
| Cost/Sqft: | $88 |
| Beds: | 2 |
| Baths: | 2 |
| Year Built: | 1985 |
| Property Taxes: | $1,241 |
| Days On Market: | 4037 |
| Lot Size: | 0,00 |
Description
Great first floor two bedroom, two bath condo with an attached garage. The home backs to lovely open green space with a pretty patio. Nice eat-in kitchen with plenty of counter space, stainless appliances & pantry. Neutral decor and freshly painted. Some new windows. New Pergo flooring. Some handicapped features. Nice sized bedrooms. Custom closet organizers. New roof and siding soon. No rentals allowed. Owner occupants only. Close to shopping, schools and recreational areas.
Property Specifics
| Condos/Townhomes | |
| 1 | |
| — | |
| 1985 | |
| None | |
| Brick | |
| Asphalt | |
| RANCH | |
| No | |
| — |
| Mc Henry | |
| Waters Edge | |
| 170 / Monthly | |
| Insurance, Lawn Care, Scavenger, Snow Removal | |
| Public | |
| Public Sewer | |
| Central Air | |
| Natural Gas, Forced Air | |
| 09062316 | |
| 0933430010 |
Nearby Schools
| NAME: | DISTRICT: | DISTANCE: | |
|---|---|---|---|
|
Grade School
Riverwood Elementary School |
15 | — | |
|
Middle School
Parkland Middle School |
15 | Not in DB | |
|
High School
Mchenry High School-west Campus |
156 | Not in DB | |
Property History
| DATE: | EVENT: | PRICE: | SOURCE: |
|---|---|---|---|
| 14 May, 2010 | Sold | $87,500 | MRED MLS |
| 31 Mar, 2010 | Under contract | $119,000 | MRED MLS |
| — | Last price change | $127,500 | MRED MLS |
| 22 Sep, 2008 | Listed for sale | $137,500 | MRED MLS |
| 1 Dec, 2015 | Sold | $92,000 | MRED MLS |
| 20 Oct, 2015 | Under contract | $96,900 | MRED MLS |
| 12 Oct, 2015 | Listed for sale | $96,900 | MRED MLS |
Sorry, we are updating photos, please update this page in 15 minutes
Room Specifics
All Bedroom Info:
Total Bedrooms: 2
Bedrooms Above Ground: 2
Bedrooms Below Ground: 0
Total Bedrooms: 2
Bedrooms Above Ground: 2
Bedrooms Below Ground: 0
Second Bedroom Info:
Dimensions: —
Location: —Dimensions: —
Floor Type: Carpet
Bathroom Info:
Full Bathrooms: 2
Partial Bathrooms: 0Full Bathrooms: 2
Bathroom Amenities: Separate Shower
Bathroom in Basement: 0
Dining Room Info:
Dimensions: —
Location: —Dimensions: —
Floor Type: Wood Laminate
Kitchen Info:
Dimensions: —
Location: —Dimensions: —
Floor Type: Wood Laminate
Features: Eating Area-Table Space, Pantry-Closet
Laundry Room Info:
Dimensions: —
Location: —Dimensions: —
Floor Type: Vinyl
Living Room Info:
Dimensions: —
Location: —Dimensions: —
Floor Type: Wood Laminate
Additional Rooms Info:
Rooms: No additional rooms
Basement: NoneRooms: No additional rooms
Other Specifics
| 1 | |
| Concrete Perimeter | |
| Garage | |
| — | |
| — | |
| — | |
| Patio | |
| Common Grounds | |
| COMMON | |
| — | |
| None | |
| Wood Laminate Floors, First Floor Bedroom, First Floor Laundry, Laundry Hook-Up in Unit, Storage | |
| Range, Refrigerator, Washer, Dryer | |
| Not in DB | |
| — | |
| None | |
| — |
Tax History
| Year | Property Taxes |
|---|---|
| 2010 | $3,121 |
| 2015 | $1,241 |
Contact Agent
Nearby Similar Homes
510 Thornwood Drive, Mchenry, Illinois 60050
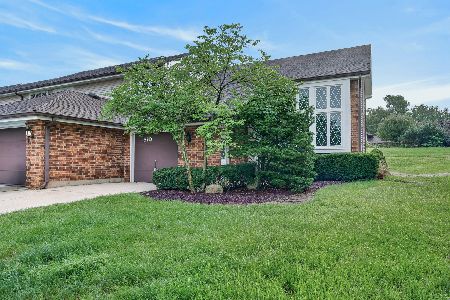
For Sale
$219,900
2 beds / 1.1 baths / 1,547 ft2
Condos/Townhomes / Built: 1980
78
5205 Woodmar Court, Mchenry, Illinois 60050
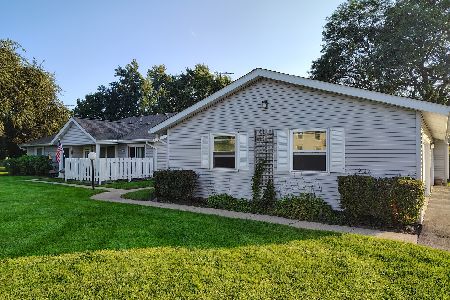
Foreclosure
$180,000
2 beds / 2.0 baths / 1,112 ft2
Condos/Townhomes / Built: 1978
57
408 Waters Edge Drive, Mchenry, Illinois 60050
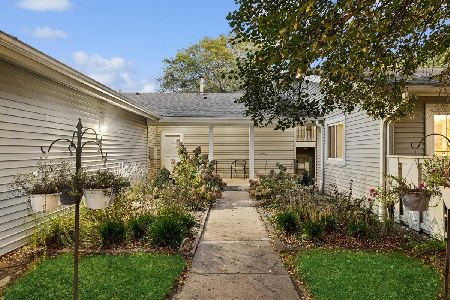
For Sale
$140,000
2 beds / 2.0 baths / 1,112 ft2
Condos/Townhomes / Built: 1980
9
819 Wiltshire Drive, Mchenry, Illinois 60050
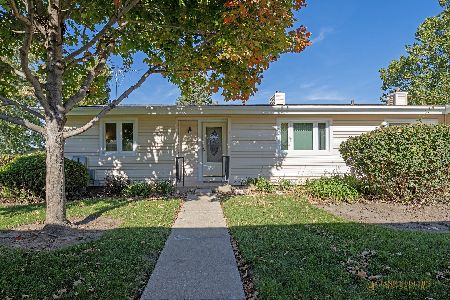
For Sale
$184,000
2 beds / 2.0 baths / 1,049 ft2
Condos/Townhomes / Built: 1973
10
824 Wiltshire Drive, Mchenry, Illinois 60050
For Sale
$185,000
2 beds / 1.0 baths / 1,049 ft2
Condos/Townhomes / Built: 1972
30
Nearby Sold Comparables
400 Thornwood Drive, Mchenry, Illinois 60050

Sold
$99,900
2 beds / 2.0 baths / 1,156 ft2
Condos/Townhomes / Built: 1984
4014
Contact Agent
Listing Provided By
RE/MAX Plaza
