

4026 Ellington Avenue, Western Springs, Illinois 60558
Sorry, we are updating photos, please update this page in 15 minutes
$445,000
|
Sold
|
|
| Status: | Closed |
| Sqft: | 2,480 |
| Cost/Sqft: | $209 |
| Beds: | 3 |
| Baths: | 3 |
| Year Built: | 1931 |
| Property Taxes: | $10,487 |
| Days On Market: | 5543 |
| Lot Size: | 0,24 |
Description
Charming English home with recent updates. LR with fireplace open to DR. Completely redone kitchen w/ maple cabinets, corion counters. Enormous master bedroom, steam shower, huge walk in closet. Professional hardscape and landscape - brick/stone patio in front, flagstone walls in back, paver sidewalks, lush gardens. Walk to train, town, schools, library, parks, more. Easy access to interstates. Perfect!
Property Specifics
| Single Family | |
| — | |
| — | |
| 1931 | |
| Full | |
| Stucco | |
| — | |
| — | |
| No | |
| 0.24 |
| Cook | |
| — | |
| 0 / Not Applicable | |
| None | |
| Public | |
| Public Sewer | |
| Central Air | |
| Natural Gas, Forced Air | |
| 07889549 | |
| 18051110090000 |
Nearby Schools
| NAME: | DISTRICT: | DISTANCE: | |
|---|---|---|---|
|
Grade School
Field Park Elementary School |
101 | — | |
|
Middle School
Mcclure Junior High School |
101 | Not in DB | |
|
High School
Lyons Twp High School |
204 | Not in DB | |
Property History
| DATE: | EVENT: | PRICE: | SOURCE: |
|---|---|---|---|
| 26 Jun, 2012 | Sold | $445,000 | MRED MLS |
| 7 May, 2012 | Under contract | $519,000 | MRED MLS |
| — | Last price change | $519,900 | MRED MLS |
| 25 Aug, 2011 | Listed for sale | $559,900 | MRED MLS |
| 28 Oct, 2019 | Sold | $598,000 | MRED MLS |
| 13 Sep, 2019 | Under contract | $640,000 | MRED MLS |
| 5 Sep, 2019 | Listed for sale | $640,000 | MRED MLS |
Sorry, we are updating photos, please update this page in 15 minutes
Room Specifics
All Bedroom Info:
Total Bedrooms: 4
Bedrooms Above Ground: 3
Bedrooms Below Ground: 1
Total Bedrooms: 4
Bedrooms Above Ground: 3
Bedrooms Below Ground: 1
Second Bedroom Info:
Dimensions: —
Location: —Dimensions: —
Floor Type: Hardwood
Third Bedroom Info:
Dimensions: —
Location: —Dimensions: —
Floor Type: Hardwood
Fourth Bedroom Info:
Dimensions: —
Location: —Dimensions: —
Floor Type: Other
Bathroom Info:
Full Bathrooms: 3
Partial Bathrooms: 0Full Bathrooms: 3
Bathroom Amenities: Steam Shower
Bathroom in Basement: 1
Dining Room Info:
Dimensions: —
Location: —Dimensions: —
Floor Type: Hardwood
Kitchen Info:
Dimensions: —
Location: —Dimensions: —
Floor Type: Hardwood
Living Room Info:
Dimensions: —
Location: —Dimensions: —
Floor Type: Hardwood
Family Room Info:
Dimensions: —
Location: —Dimensions: —
Floor Type: Hardwood
Additional Rooms Info:
Rooms: Breakfast Room, Recreation Room
Basement: FullRooms: Breakfast Room, Recreation Room
Other Specifics
| 2 | |
| — | |
| Garage | |
| — | |
| — | |
| — | |
| Patio, Brick Paver Patio, Storms/Screens | |
| — | |
| 80 X 131 | |
| — | |
| Full | |
| — | |
| Range, Microwave, Dishwasher, Refrigerator, Washer, Dryer, Disposal | |
| Not in DB | |
| — | |
| — | |
| Wood Burning, Gas Log |
Tax History
| Year | Property Taxes |
|---|---|
| 2012 | $10,487 |
| 2019 | $13,124 |
Contact Agent
Nearby Similar Homes
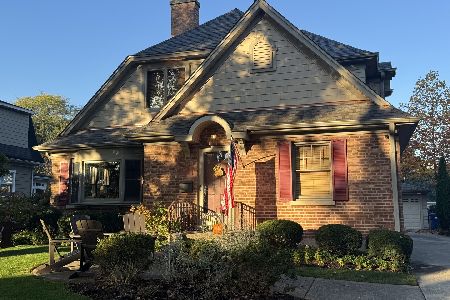
3923 Clausen Avenue, Western Springs, Illinois 60558
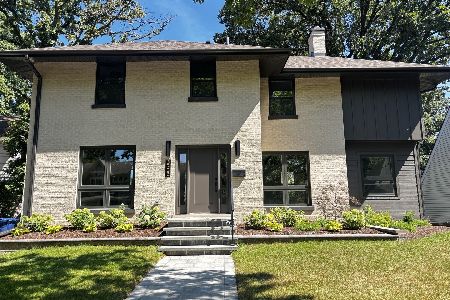
For Sale
$1,299,000
3 beds / 2.2 baths / 2,691 ft2
Single Family / Built: 1929
41
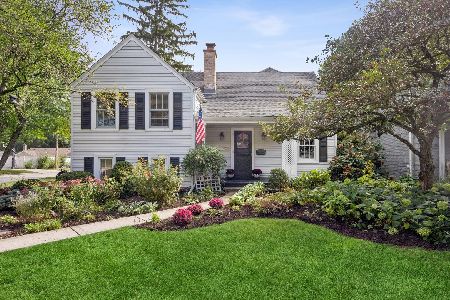
4142 Wolf Road, Western Springs, Illinois 60558
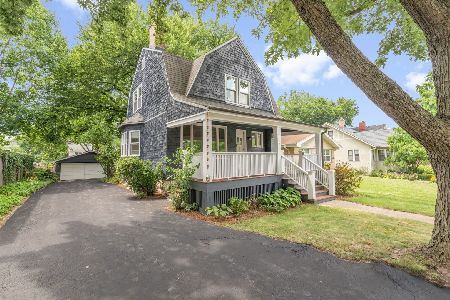
For Sale
$785,000
3 beds / 2.1 baths / 1,706 ft2
Single Family / Built: 1888
99
4209 Lawn Avenue, Western Springs, Illinois 60558
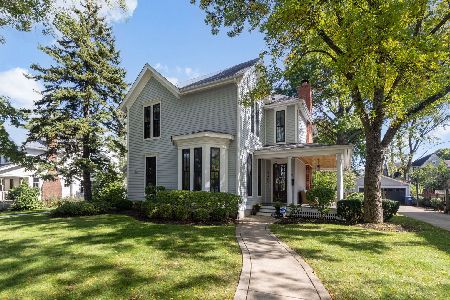
For Sale
$1,449,900
4 beds / 2.1 baths / 2,904 ft2
Single Family / Built: 1875
16
4328 Wolf Road, Western Springs, Illinois 60558
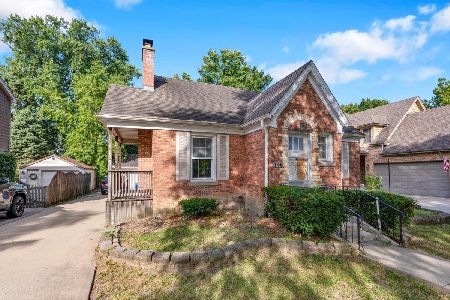
For Sale
$479,000
2 beds / 1.0 baths / 900 ft2
Single Family / Built: 1943
43
Nearby Sold Comparables
4026 Ellington Avenue, Western Springs, Illinois 60558

Sold
$640,000
3 beds / 3.0 baths / 2,480 ft2
Single Family / Built: 1931
2610
4018 Ellington Avenue, Western Springs, Illinois 60558
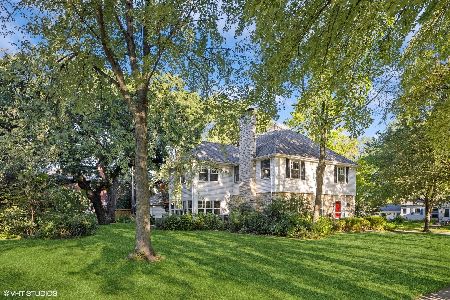
Sold
$849,900
4 beds / 2.1 baths / 2,661 ft2
Single Family / Built: 1942
903
4040 Ellington Avenue, Western Springs, Illinois 60558
Sold
$450,000
3 beds / 2.0 baths / 2,257 ft2
Single Family / Built: 1942
3583
4025 Howard Avenue, Western Springs, Illinois 60558
Sold
$1,675,000
4 beds / 4.1 baths / 0 ft2
Single Family / Built: 2005
4397
4019 Howard Avenue, Western Springs, Illinois 60558
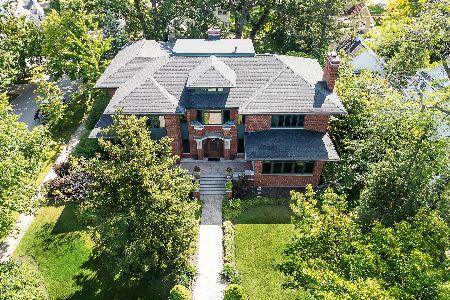
Sold
$1,599,000
6 beds / 6.1 baths / 5,248 ft2
Single Family / Built: 1997
406
3946 Ellington Avenue, Western Springs, Illinois 60558
Sold
$339,000
4 beds / 2.0 baths / 1,610 ft2
Single Family / Built: 1943
3787
Contact Agent
Listing Provided By
RE/MAX Properties
