

403 Carter Street, Palatine, Illinois 60067


$335,000
|
Sold
|
|
| Status: | Closed |
| Sqft: | 2,242 |
| Cost/Sqft: | $152 |
| Beds: | 4 |
| Baths: | 2 |
| Year Built: | 1959 |
| Property Taxes: | $8,261 |
| Days On Market: | 2173 |
| Lot Size: | 0,25 |
Description
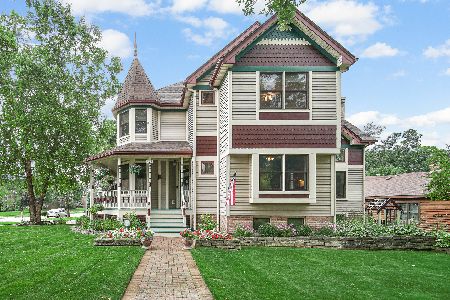
You will absolutely love this beautiful home on a quiet dead end street on over .25 acre, just blocks from downtown Palatine! Walk into the bright open living room with hardwood floors, which leads into the large kitchen with new countertops and stainless steel appliances, with eat-in dining and wood planked ceiling. Relax in the large family room with vaulted ceilings, fireplace, and floor to ceiling windows overlooking the serene backyard. Upstairs you will find two large bedrooms, both with huge walk-in closets, and an updated bathroom. On the main floor is the generously sized 3rd bedroom, and the 4th bedroom which would make for a perfect office, as well as the second full bathroom. The new staircase leads down to the full basement with a second fireplace. All mechanicals are under 5 years old! Immaculately maintained and cared for, there is nothing for you to do but move right in!
Property Specifics
| Single Family | |
| — | |
| — | |
| 1959 | |
| Full | |
| Aluminum Siding, Brick | |
| — | |
| — | |
| No | |
| 0.25 |
| Cook | |
| — | |
| — / Not Applicable | |
| None | |
| Lake Michigan | |
| Public Sewer | |
| Central Air | |
| Natural Gas | |
| 10930631 | |
| 02152110080000 |
Nearby Schools
| NAME: | DISTRICT: | DISTANCE: | |
|---|---|---|---|
|
Grade School
Gray M Sanborn Elementary School |
15 | — | |
|
Middle School
Walter R Sundling Junior High Sc |
15 | Not in DB | |
|
High School
Palatine High School |
211 | Not in DB | |
Property History
| DATE: | EVENT: | PRICE: | SOURCE: |
|---|---|---|---|
| 30 Dec, 2020 | Sold | $335,000 | MRED MLS |
| 20 Nov, 2020 | Under contract | $340,000 | MRED MLS |
| 11 Nov, 2020 | Listed for sale | $340,000 | MRED MLS |


Room Specifics
Total Bedrooms: 4
Bedrooms Above Ground: 4
Bedrooms Below Ground: 0
Dimensions: —
Floor Type: Hardwood
Dimensions: —
Floor Type: Hardwood
Dimensions: —
Floor Type: Hardwood
Full Bathrooms: 2
Bathroom Amenities: —
Bathroom in Basement: 0
Dimensions: —
Floor Type: Hardwood
Dimensions: —
Floor Type: Hardwood
Dimensions: —
Floor Type: Hardwood
Dimensions: —
Floor Type: Carpet
Rooms: Enclosed Porch
Other Specifics
| 1 | |
| — | |
| Garage | |
| — | |
| — | |
| — | |
| — | |
| — | |
| 11100 | |
| — | |
| None | |
| — | |
| — | |
| Not in DB | |
| — | |
| — | |
| — |
Tax History
| Year | Property Taxes |
|---|---|
| 2020 | $8,261 |
Contact Agent
Nearby Similar Homes
Nearby Sold Comparables

Contact Agent
Listing Provided By
Compass
