

403 Chelsea, Bloomington, Illinois 61704
Subdivision > Oakridge
Sorry, we are updating photos, please update this page in 15 minutes
$201,000
|
Sold
|
|
| Status: | Closed |
| Sqft: | 2,348 |
| Cost/Sqft: | $89 |
| Beds: | 4 |
| Baths: | 3 |
| Year Built: | 1987 |
| Property Taxes: | $4,808 |
| Days On Market: | 5335 |
| Lot Size: | 0,00 |
Description
Great Location!! Large eat-in kitchen with many cabinets! Spacious family room with a woodburing fireplace and built-in bookshelves. Beautiful master suite, large walk-in closet. Finished basement with a family room and the other room could be an office or play room! A ton of storage! Oversized two car garage. Great deep yard with a mature trees, landscaped and a large yard! Neighborhood Swimming Pool & Tennis Courts!! Seller Concessions= AHS
Property Specifics
| Single Family | |
| — | |
| Traditional | |
| 1987 | |
| Full | |
| Wood Siding | |
| — | |
| — | |
| No | |
| — |
| Mc Lean | |
| Oakridge | |
| 160 / Annual | |
| — | |
| Public | |
| Public Sewer | |
| Central Air | |
| Forced Air, Natural Gas | |
| 10240552 | |
| 2112126020 |
Nearby Schools
| NAME: | DISTRICT: | DISTANCE: | |
|---|---|---|---|
|
Grade School
Washington Elementary |
87 | — | |
|
Middle School
Bloomington Jr High |
87 | Not in DB | |
|
High School
Bloomington High School |
87 | Not in DB | |
Property History
| DATE: | EVENT: | PRICE: | SOURCE: |
|---|---|---|---|
| 22 May, 2012 | Sold | $201,000 | MRED MLS |
| 1 Apr, 2012 | Under contract | $209,900 | MRED MLS |
| 23 Mar, 2012 | Listed for sale | $209,900 | MRED MLS |
Sorry, we are updating photos, please update this page in 15 minutes
Room Specifics
All Bedroom Info:
Total Bedrooms: 4
Bedrooms Above Ground: 4
Bedrooms Below Ground: 0
Total Bedrooms: 4
Bedrooms Above Ground: 4
Bedrooms Below Ground: 0
Second Bedroom Info:
Dimensions: —
Location: —Dimensions: —
Floor Type: Carpet
Third Bedroom Info:
Dimensions: —
Location: —Dimensions: —
Floor Type: Carpet
Fourth Bedroom Info:
Dimensions: —
Location: —Dimensions: —
Floor Type: Carpet
Bathroom Info:
Full Bathrooms: 3
Partial Bathrooms: 1Full Bathrooms: 3
Bathroom Amenities: —
Bathroom in Basement: —
Dining Room Info:
Dimensions: —
Location: —Dimensions: —
Floor Type: Carpet
Kitchen Info:
Dimensions: —
Location: —Dimensions: —
Floor Type: Vinyl
Features: Eating Area-Table Space, Pantry-Closet
Laundry Room Info:
Dimensions: —
Location: —Dimensions: —
Floor Type: Vinyl
Living Room Info:
Dimensions: —
Location: —Dimensions: —
Floor Type: Carpet
Family Room Info:
Dimensions: —
Location: —Dimensions: —
Floor Type: Carpet
Additional Rooms Info:
Rooms: Other Room, Family Room
Basement: FullRooms: Other Room, Family Room
Other Specifics
| 2 | |
| — | |
| Garage | |
| — | |
| — | |
| — | |
| Deck | |
| Mature Trees, Landscaped | |
| 83 X 160 | |
| — | |
| Full | |
| Walk-In Closet(s) | |
| Dishwasher, Range | |
| Not in DB | |
| — | |
| — | |
| Wood Burning, Attached Fireplace Doors/Screen |
Tax History
| Year | Property Taxes |
|---|---|
| 2012 | $4,808 |
Contact Agent
Nearby Similar Homes
207 Greenleaf Drive, Bloomington, Illinois 61704

For Sale
$249,000
3 beds / 1.1 baths / 1,656 ft2
Single Family / Built: 1979
44
18 Stonebrook Court, Bloomington, Illinois 61704

For Sale
$774,900
4 beds / 4.1 baths / 5,464 ft2
Single Family / Built: 2005
50
3506 Oakland Avenue, Bloomington, Illinois 61704

For Sale
$339,000
4 beds / 2.1 baths / 2,090 ft2
Single Family / Built: 1996
10
3510 Castlemain Drive, Bloomington, Illinois 61704
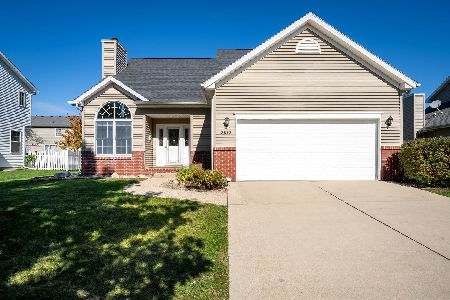
For Sale
$309,000
3 beds / 2.1 baths / 3,010 ft2
Single Family / Built: 1998
26
312 Hershey Road, Bloomington, Illinois 61704
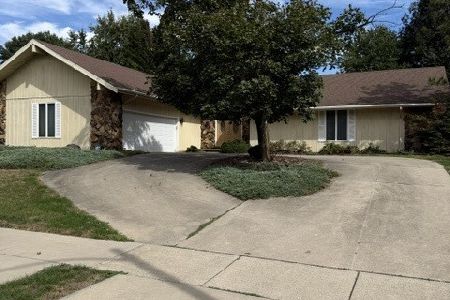
For Sale
$289,900
3 beds / 2.0 baths / 4,142 ft2
Single Family / Built: 1978
31
20 Kensington Circle, Bloomington, Illinois 61704

For Sale
$359,000
4 beds / 2.1 baths / 3,696 ft2
Single Family / Built: 1985
16
Nearby Sold Comparables
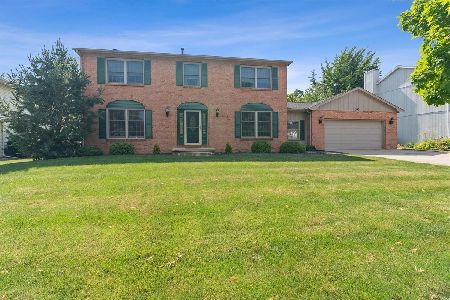
15 Scofield Court, Bloomington, Illinois 61704

Sold
$347,900
4 beds / 3.1 baths / 2,927 ft2
Single Family / Built: 1995
3850
13 Scofield, Bloomington, Illinois 61704
Sold
$319,900
4 beds / 2.2 baths / 2,984 ft2
Single Family / Built: 1995
4835
Contact Agent
Listing Provided By
Berkshire Hathaway Snyder Real Estate
