

403 Gale Street, Elgin, Illinois 60123
Subdivision > College Park
Sorry, we are updating photos, please update this page in 15 minutes
$186,000
|
Sold
|
|
| Status: | Closed |
| Sqft: | 1,428 |
| Cost/Sqft: | $133 |
| Beds: | 4 |
| Baths: | 2 |
| Year Built: | 1976 |
| Property Taxes: | $4,084 |
| Days On Market: | 3868 |
| Lot Size: | 0,00 |
Description
This Beautiful Cape Cod Home is looking for a new owner! This Wonderful Home Features a whole lot of NEW! Siding, Tear-Off Roof, 1 Year NEW! The Thermal Pain Windows are Newer. Front and Back Doors 2 Years NEW! Furnace and Central Air are only 6 years NEW! Gorgeous Textured Laminate Floors are 2 Years NEW! Hot Water Heater is BRAND NEW!! Wood Burning Fireplace in Living Room with Gas Light. Kitchen Features Corian Counter Tops and Sink. Full Basement with Rough in Bath. Huge Corner Lot and Fenced in Yard! The only NEW missing is YOU!! Brand new carpeting on second floor will be put in week of 07/12!!! Call to view this home today!
Property Specifics
| Single Family | |
| — | |
| Cape Cod | |
| 1976 | |
| Full | |
| Vinyl Siding | |
| Asphalt | |
| — | |
| No | |
| — |
| Kane | |
| College Park | |
| 0 / Not Applicable | |
| None | |
| Public | |
| Public Sewer | |
| Central Air | |
| Natural Gas, Forced Air | |
| 09189090 | |
| 0621258044 |
Property History
| DATE: | EVENT: | PRICE: | SOURCE: |
|---|---|---|---|
| 27 Mar, 2007 | Sold | $218,000 | MRED MLS |
| 13 Mar, 2007 | Under contract | $225,000 | MRED MLS |
| 24 Feb, 2007 | Listed for sale | $225,000 | MRED MLS |
| 26 Aug, 2016 | Sold | $186,000 | MRED MLS |
| 15 Jul, 2016 | Under contract | $189,900 | MRED MLS |
| 7 Apr, 2016 | Listed for sale | $189,900 | MRED MLS |
| 1 Oct, 2020 | Sold | $255,000 | MRED MLS |
| 18 Aug, 2020 | Under contract | $239,900 | MRED MLS |
| 17 Aug, 2020 | Listed for sale | $239,900 | MRED MLS |
Sorry, we are updating photos, please update this page in 15 minutes
Room Specifics
All Bedroom Info:
Total Bedrooms: 4
Bedrooms Above Ground: 4
Bedrooms Below Ground: 0
Total Bedrooms: 4
Bedrooms Above Ground: 4
Bedrooms Below Ground: 0
Second Bedroom Info:
Dimensions: —
Location: —Dimensions: —
Floor Type: Wood Laminate
Third Bedroom Info:
Dimensions: —
Location: —Dimensions: —
Floor Type: Wood Laminate
Fourth Bedroom Info:
Dimensions: —
Location: —Dimensions: —
Floor Type: Carpet
Bathroom Info:
Full Bathrooms: 2
Partial Bathrooms: 0Full Bathrooms: 2
Bathroom Amenities: —
Bathroom in Basement: 0
Kitchen Info:
Dimensions: —
Location: —Dimensions: —
Floor Type: Wood Laminate
Living Room Info:
Dimensions: —
Location: —Dimensions: —
Floor Type: Wood Laminate
Additional Rooms Info:
Rooms: Eating Area
Basement: FullRooms: Eating Area
Other Specifics
| 2 | |
| Concrete Perimeter | |
| Garage | |
| — | |
| — | |
| — | |
| Patio, Storms/Screens | |
| Corner Lot, Fenced Yard | |
| 90X125 | |
| Unfinished | |
| — | |
| Wood Laminate Floors, First Floor Bedroom, First Floor Full Bath | |
| — | |
| Not in DB | |
| Sidewalks, Street Lights, Street Paved | |
| — | |
| Wood Burning |
Tax History
| Year | Property Taxes |
|---|---|
| 2007 | $4,846 |
| 2016 | $4,084 |
| 2020 | $5,057 |
Contact Agent
Nearby Similar Homes
36W155 Weld Road, Elgin, Illinois 60123
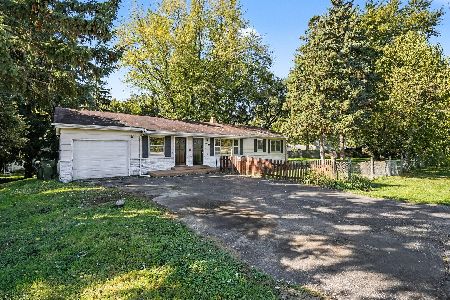
For Sale
$421,000
3 beds / 2.0 baths / 1,248 ft2
Single Family / Built: 1955
18
180 Belmont Avenue, Elgin, Illinois 60123
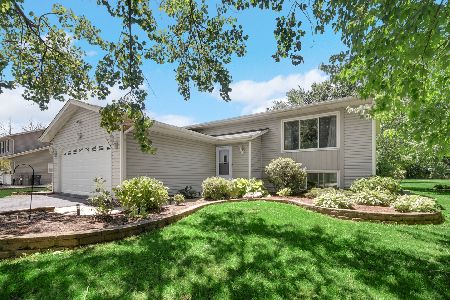
For Sale
$400,000
3 beds / 2.0 baths / 2,066 ft2
Single Family / Built: 1990
136
Nearby Sold Comparables

403 Gale Street, Elgin, Illinois 60123

Sold
$239,900
4 beds / 2.0 baths / 1,430 ft2
Single Family / Built: 1976
2275
Contact Agent
Listing Provided By
Berkshire Hathaway HomeServices Starck Real Estate
