

403 Meier Road, Mount Prospect, Illinois 60056
Subdivision > Saint Cecilia
Sorry, we are updating photos, please update this page in 15 minutes
$375,000
|
Sold
|
|
| Status: | Closed |
| Sqft: | 2,858 |
| Cost/Sqft: | $124 |
| Beds: | 4 |
| Baths: | 4 |
| Year Built: | 1987 |
| Property Taxes: | $10,343 |
| Days On Market: | 4029 |
| Lot Size: | 0,00 |
Description
Spacious Tudor style home in sought after St. Cecilia subdivision. Bright and cheery sun drenched home. Walk to church, school, shopping, golf course and bus. Large eat-in kitchen overlooking 700 square foot deck and oversized fenced yard (great for summer fun!). First floor family room with wood burning fireplace. Four oversized bedrooms. Master bedroom with walk-in closet and private master bathroom with jacuzzi and separate shower. Full finished basement including recreation room with bar. Newer tear off roof, hi-efficient furnace and air conditioning.
Property Specifics
| Single Family | |
| — | |
| Tudor | |
| 1987 | |
| Full | |
| TUDOR | |
| No | |
| — |
| Cook | |
| Saint Cecilia | |
| 0 / Not Applicable | |
| None | |
| Lake Michigan | |
| Public Sewer | |
| 09038917 | |
| 08104000310000 |
Nearby Schools
| NAME: | DISTRICT: | DISTANCE: | |
|---|---|---|---|
|
Grade School
Forest View Elementary School |
59 | — | |
|
Middle School
Holmes Junior High School |
59 | Not in DB | |
|
High School
Rolling Meadows High School |
214 | Not in DB | |
Property History
| DATE: | EVENT: | PRICE: | SOURCE: |
|---|---|---|---|
| 2 Mar, 2016 | Sold | $375,000 | MRED MLS |
| 6 Oct, 2015 | Under contract | $354,900 | MRED MLS |
| 15 Sep, 2015 | Listed for sale | $354,900 | MRED MLS |
| 23 Nov, 2022 | Sold | $550,000 | MRED MLS |
| 10 Oct, 2022 | Under contract | $560,000 | MRED MLS |
| 6 Oct, 2022 | Listed for sale | $560,000 | MRED MLS |
Sorry, we are updating photos, please update this page in 15 minutes
Room Specifics
All Bedroom Info:
Total Bedrooms: 4
Bedrooms Above Ground: 4
Bedrooms Below Ground: 0
Total Bedrooms: 4
Bedrooms Above Ground: 4
Bedrooms Below Ground: 0
Second Bedroom Info:
Dimensions: —
Location: —Dimensions: —
Floor Type: Carpet
Third Bedroom Info:
Dimensions: —
Location: —Dimensions: —
Floor Type: Carpet
Fourth Bedroom Info:
Dimensions: —
Location: —Dimensions: —
Floor Type: Carpet
Bathroom Info:
Full Bathrooms: 4
Partial Bathrooms: 2Full Bathrooms: 4
Bathroom Amenities: Whirlpool
Bathroom in Basement: 1
Additional Rooms Info:
Rooms: Recreation Room,Utility Room-1st Floor
Basement: FullRooms: Recreation Room,Utility Room-1st Floor
Basement Description: Finished
Other Specifics
| 2 | |
| — | |
| Concrete | |
| Deck, Hot Tub, In Ground Pool | |
| Fenced Yard | |
| 65 X 160 | |
| — | |
| Full | |
| Hot Tub, Bar-Wet, Wood Laminate Floors | |
| Range, Microwave, Dishwasher, Washer, Dryer, Disposal | |
| Not in DB | |
| Pool, Sidewalks, Street Lights, Street Paved | |
| — | |
| — | |
| Wood Burning, Attached Fireplace Doors/Screen |
Tax History
| Year | Property Taxes |
|---|---|
| 2016 | $10,343 |
| 2022 | $10,515 |
Contact Agent
Nearby Similar Homes
211 Leonard Lane, Arlington Heights, Illinois 60005
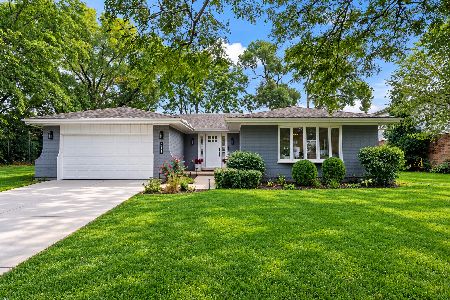
For Sale
$799,000
4 beds / 4.0 baths / 2,708 ft2
Single Family / Built: 1977
1
417 Noyes Street, Arlington Heights, Illinois 60005
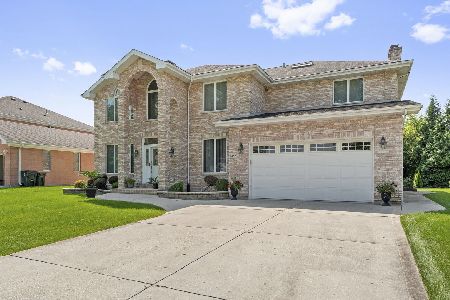
For Sale
$975,000
5 beds / 4.0 baths / 3,576 ft2
Single Family / Built: 1997
36
1309 Pine Avenue, Arlington Heights, Illinois 60005

For Sale
$949,000
4 beds / 4.0 baths / 3,083 ft2
Single Family / Built: 1991
36
Nearby Sold Comparables

405 Meier Road, Mount Prospect, Illinois 60056

Sold
$412,000
4 beds / 2.2 baths / 2,622 ft2
Single Family / Built: 1988
3789
2009 Lincoln Street, Mount Prospect, Illinois 60056
Sold
$419,900
3 beds / 3.0 baths / 2,358 ft2
Single Family / Built: 1985
3058
2010 Scott Terrace, Mount Prospect, Illinois 60056

Sold
$529,000
4 beds / 2.1 baths / 2,800 ft2
Single Family / Built: 1969
1954
406 Meier Road, Mount Prospect, Illinois 60056
Sold
$499,000
5 beds / 3.0 baths / 3,000 ft2
Single Family / Built: 1969
4636
2006 Scott Terrace, Mount Prospect, Illinois 60056
Sold
$419,000
4 beds / 3.1 baths / 3,000 ft2
Single Family / Built: 1966
5422
Contact Agent
Listing Provided By
Keller Williams Platinum Partners
