

403 North Street, Danvers, Illinois 61732
Subdivision > Not Applicable


$129,000
|
Sold
|
|
| Status: | Closed |
| Sqft: | 1,526 |
| Cost/Sqft: | $85 |
| Beds: | 3 |
| Baths: | 2 |
| Year Built: | 1950 |
| Property Taxes: | $2,892 |
| Days On Market: | 2209 |
| Lot Size: | 0,00 |
Description
Adorable 3 Bedroom Ranch in Danvers! Cozy living room with gas fireplace. Large kitchen with island, eat-in-area, and standard appliance package. Spacious master bedroom with walk in closet. A bonus room off the master makes a great office. Two additional great sized bedrooms. Beautiful updated bath with modern cabinet and full ceramic tub enclosure. Two car detached garage with covered breezeway. Large private patio. Furnace (2005), air conditioning (2006), roof (2006), vinyl siding (2007), and water heater (2009). --- Click above and experience a walk-through with our Virtual Tour Video!
Property Specifics
| Single Family | |
| — | |
| Ranch | |
| 1950 | |
| None | |
| Vinyl Siding | |
| — | |
| — | |
| No | |
| — |
| Mc Lean | |
| Not Applicable | |
| — / Not Applicable | |
| None | |
| Public | |
| Public Sewer | |
| Central Air | |
| Natural Gas, Forced Air | |
| 10896541 | |
| 1223202001 |
Nearby Schools
| NAME: | DISTRICT: | DISTANCE: | |
|---|---|---|---|
|
Grade School
Olympia Elementary |
16 | — | |
|
Middle School
Olympia Jr High School |
16 | Not in DB | |
|
High School
Olympia High School |
16 | Not in DB | |
Property History
| DATE: | EVENT: | PRICE: | SOURCE: |
|---|---|---|---|
| 5 Dec, 2012 | Sold | $97,900 | MRED MLS |
| 4 Sep, 2012 | Under contract | $97,900 | MRED MLS |
| 19 Aug, 2012 | Listed for sale | $97,900 | MRED MLS |
| 10 Jul, 2015 | Sold | $118,000 | MRED MLS |
| 27 May, 2015 | Under contract | $119,900 | MRED MLS |
| 25 May, 2015 | Listed for sale | $119,900 | MRED MLS |
| 23 Dec, 2020 | Sold | $129,000 | MRED MLS |
| 8 Nov, 2020 | Under contract | $129,900 | MRED MLS |
| — | Last price change | $134,900 | MRED MLS |
| 8 Oct, 2020 | Listed for sale | $134,900 | MRED MLS |


Room Specifics
All Bedroom Info:
Total Bedrooms: 3
Bedrooms Above Ground: 3
Bedrooms Below Ground: 0
Total Bedrooms: 3
Bedrooms Above Ground: 3
Bedrooms Below Ground: 0
Second Bedroom Info:
Dimensions: —
Location: —Dimensions: —
Floor Type: Carpet
Third Bedroom Info:
Dimensions: —
Location: —Dimensions: —
Floor Type: Carpet
Bathroom Info:
Full Bathrooms: 2
Partial Bathrooms: 0Full Bathrooms: 2
Bathroom Amenities: —
Bathroom in Basement: 0
Kitchen Info:
Dimensions: —
Location: —Dimensions: —
Floor Type: Wood Laminate
Features: Eating Area-Table Space
Laundry Room Info:
Dimensions: —
Location: —Dimensions: —
Floor Type: Other
Living Room Info:
Dimensions: —
Location: —Dimensions: —
Floor Type: Wood Laminate
Additional Rooms Info:
Rooms: Other Room
Basement: NoneRooms: Other Room
Other Specifics
| 2 | |
| — | |
| Garage | |
| — | |
| — | |
| — | |
| Patio | |
| Mature Trees | |
| 75 X 100 | |
| — | |
| None | |
| First Floor Bedroom, First Floor Laundry, First Floor Full Bath | |
| Range, Microwave, Dishwasher, Refrigerator | |
| Not in DB | |
| — | |
| — | |
| — |
Tax History
| Year | Property Taxes |
|---|---|
| 2012 | $1,953 |
| 2015 | $2,018 |
| 2020 | $2,892 |
Contact Agent
Nearby Similar Homes
306 Columbia Street, Danvers, Illinois 61732
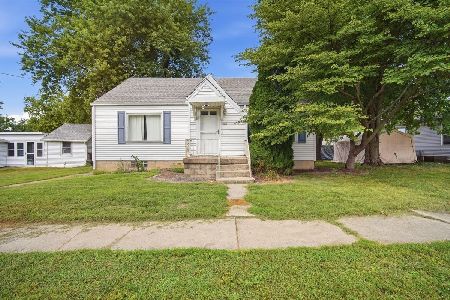
For Sale
$147,500
3 beds / 1.0 baths / 968 ft2
Single Family / Built: 1949
41
209 Sherman Street, Danvers, Illinois 61732
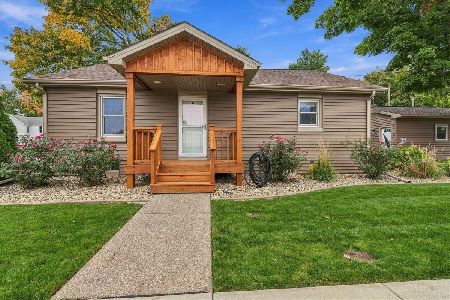
For Sale
$249,900
2 beds / 1.0 baths / 945 ft2
Single Family / Built: 1945
10
106 North Street, Danvers, Illinois 61732
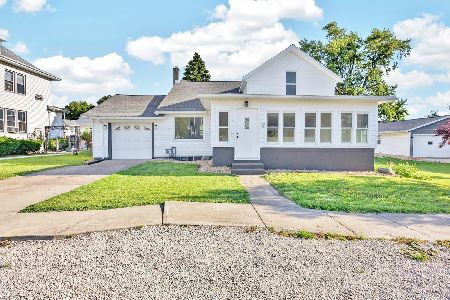
For Sale
$229,900
3 beds / 2.0 baths / 2,573 ft2
Single Family / Built: 1874
144
Nearby Sold Comparables


Contact Agent
Listing Provided By
Keller Williams Revolution
