

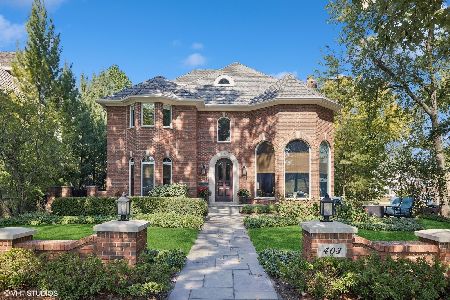
403 North Street, Hinsdale, Illinois 60521
Sorry, we are updating photos, please update this page in 15 minutes
$1,450,000
|
Sold
|
|
| Status: | Closed |
| Sqft: | 0 |
| Cost/Sqft: | — |
| Beds: | 5 |
| Baths: | 6 |
| Year Built: | 1992 |
| Property Taxes: | $22,035 |
| Days On Market: | 4249 |
| Lot Size: | 0,24 |
Description
NEW "WOW"MASTER BATH, MANY RECENT UPDATES INCLUDING KITCHEN AND ADDITIONAL BATHS. LOCATION CAN'T BE BEAT! IN HIGHLY SOUGHT AFTER BURNS FIELD AREA, STATELY BRICK HOME MAJESTICALLY OVERLOOKS PARK. GENEROUS ROOM SIZES, 3 LEVELS OF GORGEOUS HW FLRS, LOADS OF STORAGE. BLUESTONE WALKS, PAVER BRICK PATIO. WALK TO TRAIN, TOWN. CAN PARK 4 CARS-2 GARAGE, 2 PARK PAD.
Property Specifics
| Single Family | |
| — | |
| — | |
| 1992 | |
| Full, Walkout | |
| Brick | |
| Asphalt | |
| — | |
| No | |
| 0.24 |
| Du Page | |
| — | |
| 0 / Not Applicable | |
| None | |
| Lake Michigan | |
| Public Sewer | |
| Central Air, Zoned | |
| Natural Gas, Forced Air | |
| 08859970 | |
| 0901300024 |
Nearby Schools
| NAME: | DISTRICT: | DISTANCE: | |
|---|---|---|---|
|
Grade School
Monroe Elementary School |
181 | — | |
|
Middle School
Clarendon Hills Middle School |
181 | Not in DB | |
|
High School
Hinsdale Central High School |
86 | Not in DB | |
Property History
| DATE: | EVENT: | PRICE: | SOURCE: |
|---|---|---|---|
| 27 Mar, 2015 | Sold | $1,450,000 | MRED MLS |
| 12 Mar, 2015 | Under contract | $1,475,000 | MRED MLS |
| 10 Mar, 2015 | Listed for sale | $1,475,000 | MRED MLS |
| 13 Feb, 2025 | Sold | $1,735,000 | MRED MLS |
| 13 Oct, 2024 | Under contract | $1,799,000 | MRED MLS |
| 12 Oct, 2024 | Listed for sale | $1,799,000 | MRED MLS |
Sorry, we are updating photos, please update this page in 15 minutes
Room Specifics
All Bedroom Info:
Total Bedrooms: 5
Bedrooms Above Ground: 5
Bedrooms Below Ground: 0
Total Bedrooms: 5
Bedrooms Above Ground: 5
Bedrooms Below Ground: 0
Second Bedroom Info:
Dimensions: —
Location: —Dimensions: —
Floor Type: Hardwood
Third Bedroom Info:
Dimensions: —
Location: —Dimensions: —
Floor Type: Hardwood
Fourth Bedroom Info:
Dimensions: —
Location: —Dimensions: —
Floor Type: Hardwood
Bathroom Info:
Full Bathrooms: 6
Partial Bathrooms: 1Full Bathrooms: 6
Bathroom Amenities: —
Bathroom in Basement: 1
Dining Room Info:
Dimensions: —
Location: —Dimensions: —
Floor Type: Hardwood
Kitchen Info:
Dimensions: —
Location: —Dimensions: —
Floor Type: Hardwood
Features: Eating Area-Breakfast Bar, Eating Area-Table Space, Island, Pantry-Butler
Laundry Room Info:
Dimensions: —
Location: —Dimensions: —
Floor Type: Hardwood
Living Room Info:
Dimensions: —
Location: —Dimensions: —
Floor Type: Hardwood
Family Room Info:
Dimensions: —
Location: —Dimensions: —
Floor Type: Hardwood
Additional Rooms Info:
Rooms: Bedroom 5, Breakfast Room, Foyer, Game Room, Office, Recreation Room, Sitting Room
Basement: Full, WalkoutRooms: Bedroom 5, Breakfast Room, Foyer, Game Room, Office, Recreation Room, Sitting Room
Other Specifics
| 2 | |
| — | |
| Garage | |
| — | |
| — | |
| — | |
| — | |
| — | |
| 75X125 | |
| — | |
| Full | |
| Vaulted/Cathedral Ceilings, Bar-Wet, Hardwood Floors | |
| Stainless Steel Appliance(s) | |
| Not in DB | |
| — | |
| — | |
| Wood Burning, Gas Starter |
Tax History
| Year | Property Taxes |
|---|---|
| 2015 | $22,035 |
| 2025 | $22,630 |
Contact Agent
Nearby Similar Homes
516 Clay Street, Hinsdale, Illinois 60521

For Sale
$2,499,000
5 beds / 4.1 baths / 6,459 ft2
Single Family / Built: 2010
98
211 Vine Street, Hinsdale, Illinois 60521

For Sale
$1,150,000
4 beds / 2.2 baths / 2,634 ft2
Single Family / Built: 1918
0
101 Clay Street, Hinsdale, Illinois 60521

For Sale
$1,399,000
4 beds / 3.1 baths / 4,377 ft2
Single Family / Built: 1973
49
309 Maple Street, Hinsdale, Illinois 60521

For Sale
$1,799,000
4 beds / 3.1 baths / 4,500 ft2
Single Family / Built: 1986
15
420 Lincoln Street, Hinsdale, Illinois 60521

For Sale
$1,999,000
4 beds / 3.1 baths / 5,406 ft2
Single Family / Built: 2011
25
319 Lincoln Street, Hinsdale, Illinois 60521

For Sale
$1,450,000
5 beds / 3.1 baths / 5,837 ft2
Single Family / Built: 1887
72
Nearby Sold Comparables
403 North Street, Hinsdale, Illinois 60521
Sold
$1,799,000
5 beds / 5.1 baths / 0 ft2
Single Family / Built: 1992
745
414 Clay Street, Hinsdale, Illinois 60521

Sold
$1,699,000
6 beds / 5.1 baths / 0 ft2
Single Family / Built: 2004
5704
414 Clay Street, Hinsdale, Illinois 60521
Sold
$1,659,000
6 beds / 5.1 baths / 0 ft2
Single Family / Built: 2004
4495
420 Clay Street, Hinsdale, Illinois 60521
Sold
$1,699,000
5 beds / 6.2 baths / 6,737 ft2
Single Family / Built: 2003
2574
420 Clay Street, Hinsdale, Illinois 60521
Sold
$1,275,000
5 beds / 6.2 baths / 7,200 ft2
Single Family / Built: 2003
5544
323 North Street, Hinsdale, Illinois 60521
Sold
$1,249,000
4 beds / 4.1 baths / 3,377 ft2
Single Family / Built: 1954
2594
Contact Agent
Listing Provided By
Berkshire Hathaway HomeServices KoenigRubloff
