

403 Wabash Avenue, Near North Side, Chicago, Illinois 60611
$1,339,900
|
Sold
|
|
| Status: | Closed |
| Sqft: | 1,827 |
| Cost/Sqft: | $706 |
| Beds: | 3 |
| Baths: | 3 |
| Year Built: | 2017 |
| Property Taxes: | $0 |
| Days On Market: | 3091 |
| Lot Size: | 0,00 |
Description
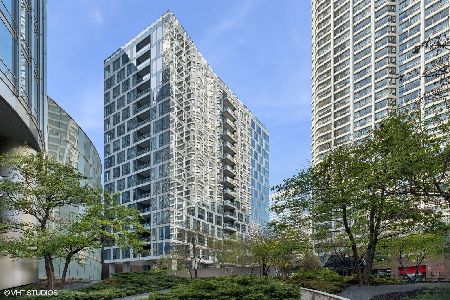
NOW UNDER CONSTRUCTION 60% SOLD! This new construction, one-of-a-kind home offers two levels of gracious living. The main level of this 3 bed/3 bath home boasts a 19' wide kitchen featuring Snaidero cabinetry, Wolf and Sub-Zero integrated appliances, a gracious living area and a guest bedroom. A perfect space for entertaining! Private spaces including the master suite, secondary bedroom with ensuite bath and laundry room reside on the upper level of this thoughtfully designed home. Buyers can personalize their home from the many choices offered. Renelle on the River building amenities include 24-hour door staff, state of the art fitness center with a private yoga room, bicycle storage and a dog run. The well-appointed amenity level features a private rooftop lounge with game room, media room, indoor/outdoor kitchens and an outdoor terrace set against spectacular views of the Chicago skyline and river. First deliveries early 2019!
Property Specifics
| Condos/Townhomes | |
| 18 | |
| — | |
| 2017 | |
| None | |
| Glass, Stone | |
| — | |
| 405 N WABASH | |
| Yes | |
| — |
| Cook | |
| Renelle On The River | |
| 1005 / Monthly | |
| Gas, Insurance, Doorman, Exercise Facilities, Exterior Maintenance, Scavenger, Snow Removal | |
| Lake Michigan | |
| Public Sewer | |
| Central Air | |
| Natural Gas, Forced Air, Heat Pump, Zoned | |
| 09945764 | |
| 17101320000000 |
Property History
| DATE: | EVENT: | PRICE: | SOURCE: |
|---|---|---|---|
| 29 Oct, 2019 | Sold | $1,339,900 | MRED MLS |
| 16 May, 2018 | Under contract | $1,289,900 | MRED MLS |
| 10 May, 2018 | Listed for sale | $1,289,900 | MRED MLS |
Some photos of this home have been virtually staged.
Sorry, we are updating photos, please update this page in 15 minutesRoom Specifics
Total Bedrooms: 3
Bedrooms Above Ground: 3
Bedrooms Below Ground: 0
Dimensions: —
Floor Type: Carpet
Dimensions: —
Floor Type: Carpet
Full Bathrooms: 3
Bathroom Amenities: —
Bathroom in Basement: 0
Dimensions: —
Floor Type: Hardwood
Dimensions: —
Floor Type: Hardwood
Rooms: Terrace
Other Specifics
| 1 | |
| — | |
| Garage | |
| — | |
| — | |
| — | |
| — | |
| — | |
| CONDO | |
| — | |
| Full | |
| — | |
| — | |
| Not in DB | |
| — | |
| Bike Room/Bike Trails, Door Person, Elevator(s), Exercise Room, Storage, Health Club, On Site Manager/Engineer, Sundeck, Receiving Room | |
| — |
Tax History
| Year | Property Taxes |
|---|
Contact Agent
Nearby Similar Homes

Nearby Sold Comparables

Contact Agent
Listing Provided By
Belgravia Realty Group, LLC
