

4034 83rd Street, Ashburn, Chicago, Illinois 60652
Sorry, we are updating photos, please update this page in 15 minutes
$260,000
|
Sold
|
|
| Status: | Closed |
| Sqft: | 1,780 |
| Cost/Sqft: | $157 |
| Beds: | 4 |
| Baths: | 3 |
| Year Built: | 1954 |
| Property Taxes: | $4,037 |
| Days On Market: | 2702 |
| Lot Size: | 0,11 |
Description
Beautiful and LARGE Home with so much to Offer!! Seller has Done many Updates in the home over the few years of Owning. Newer Walls, Polished Floors, Updated Kitchen and Bathrooms, And fully Remodeled Basement. Outside has A Driveway leading to Big Back Yard with a Gogeous Deck and Pool! This is home is the Dream home of a Growing Family. Schedule to see NOW!!
Property Specifics
| Single Family | |
| — | |
| — | |
| 1954 | |
| Full | |
| Vinyl Siding, Brick, Frame | |
| — | |
| — | |
| No | |
| 0.11 |
| Cook | |
| — | |
| 0 / Not Applicable | |
| None | |
| Public | |
| Public Sewer | |
| Central Air | |
| Natural Gas | |
| 10408832 | |
| 19342140540000 |
Property History
| DATE: | EVENT: | PRICE: | SOURCE: |
|---|---|---|---|
| 11 Jan, 2013 | Sold | $125,000 | MRED MLS |
| 27 Dec, 2012 | Under contract | $119,900 | MRED MLS |
| 11 Dec, 2012 | Listed for sale | $119,900 | MRED MLS |
| 12 Aug, 2019 | Sold | $260,000 | MRED MLS |
| 11 Jul, 2019 | Under contract | $279,900 | MRED MLS |
| — | Last price change | $292,000 | MRED MLS |
| 7 Jun, 2019 | Listed for sale | $292,000 | MRED MLS |
Some photos of this home have been virtually staged.
Sorry, we are updating photos, please update this page in 15 minutesRoom Specifics
All Bedroom Info:
Total Bedrooms: 4
Bedrooms Above Ground: 4
Bedrooms Below Ground: 0
Total Bedrooms: 4
Bedrooms Above Ground: 4
Bedrooms Below Ground: 0
Bathroom Info:
Full Bathrooms: 3
Partial Bathrooms: 0Full Bathrooms: 3
Bathroom Amenities: —
Bathroom in Basement: 0
Living Room Info:
Dimensions: —
Location: —Dimensions: —
Floor Type: Carpet
Additional Rooms Info:
Rooms: No additional rooms
Basement: FullRooms: No additional rooms
Other Specifics
| 1.5 | |
| — | |
| Garage | |
| — | |
| — | |
| — | |
| — | |
| — | |
| 35X120 | |
| — | |
| None | |
| — | |
| — | |
| Not in DB | |
| — | |
| — | |
| — |
Tax History
| Year | Property Taxes |
|---|---|
| 2013 | $2,769 |
| 2019 | $4,037 |
Contact Agent
Nearby Similar Homes
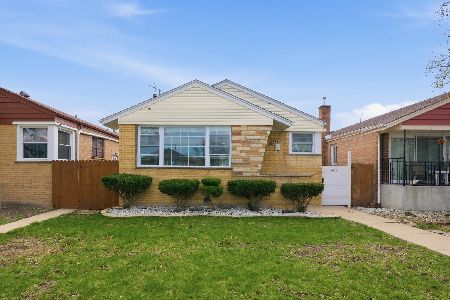
4150 83rd Street, Chicago, Illinois 60652
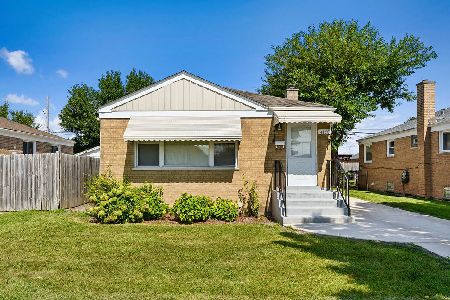
For Sale
$330,000
2 beds / 2.0 baths / 1,954 ft2
Single Family / Built: 1954
23
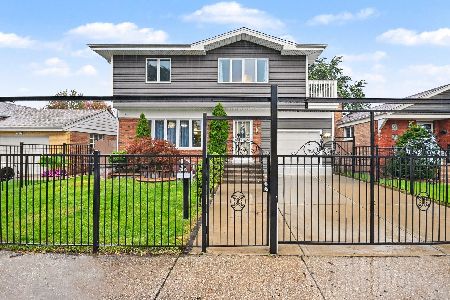
4034 81st Street, Chicago, Illinois 60652
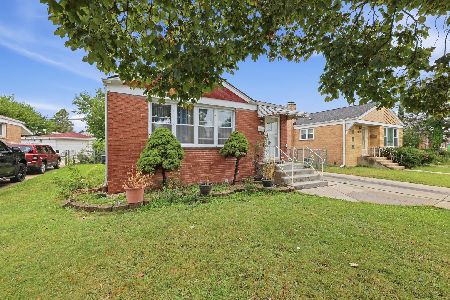
For Sale
$309,900
3 beds / 2.0 baths / 1,320 ft2
Single Family / Built: 1960
1
4205 82nd Place, Chicago, Illinois 60652
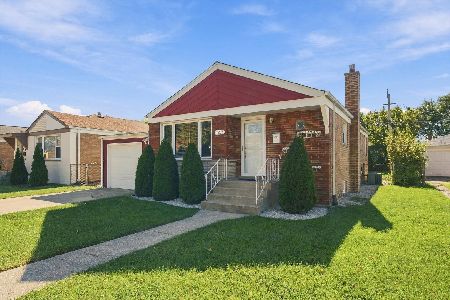
For Sale
$368,000
3 beds / 2.0 baths / 1,025 ft2
Single Family / Built: 1958
6
4051 80th Place, Chicago, Illinois 60652
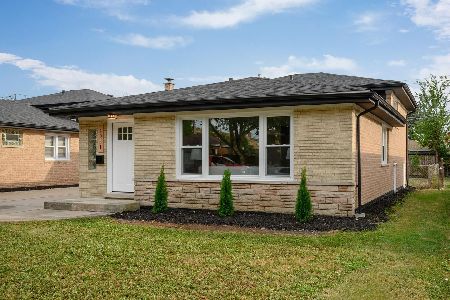
For Sale
$414,900
3 beds / 2.1 baths / 2,100 ft2
Single Family / Built: 1963
43
3853 83rd Place, Chicago, Illinois 60652
For Sale
$449,900
3 beds / 2.0 baths / 2,300 ft2
Single Family / Built: 1953
200
Nearby Sold Comparables
4034 83rd Street, Chicago, Illinois 60652

Sold
$119,900
4 beds / 2.0 baths / 1,780 ft2
Single Family / Built: 1954
5071
4028 83rd Street, Chicago, Illinois 60652
Sold
$119,900
3 beds / 2.0 baths / 1,200 ft2
Single Family / Built: 1957
6561
4028 83rd Street, Chicago, Illinois 60652

Sold
$279,900
3 beds / 2.0 baths / 1,200 ft2
Single Family / Built: 1957
1830
4035 82nd Place, Chicago, Illinois 60652
Sold
$239,900
3 beds / 1.0 baths / 1,025 ft2
Single Family / Built: 1956
7277
4035 82nd Place, Chicago, Illinois 60652
Sold
$114,900
3 beds / 1.0 baths / 1,025 ft2
Single Family / Built: 1956
5751
4041 82 Place, Chicago, Illinois 60652
Sold
$159,900
2 beds / 2.0 baths / 0 ft2
Single Family / Built: 1956
5971
Contact Agent
Listing Provided By
RE/MAX MI CASA
