

404 Brandy Drive, Crystal Lake, Illinois 60014
Subdivision > Brandywine
Sorry, we are updating photos, please update this page in 15 minutes
$77,000
|
Sold
|
|
| Status: | Closed |
| Sqft: | 1,344 |
| Cost/Sqft: | $65 |
| Beds: | 3 |
| Baths: | 2 |
| Year Built: | 1979 |
| Property Taxes: | $2,247 |
| Days On Market: | 4815 |
| Lot Size: | 0,00 |
Description
End Unit w/ Best Location backs to Private treed area w/ patio. Beautifully maintained & an open floor plan too! Kitchen w/ look through to Living Room, Fully applianced w/ Eat-In space. Large Bedrooms, walk-in closet, huge master suite w/ balcony & access to bath! Garage is 2 steps from front door - put this on your list! Absolute move in condition!
Property Specifics
| Condos/Townhomes | |
| 2 | |
| — | |
| 1979 | |
| None | |
| Brick, Cedar, Stucco | |
| Asphalt | |
| 2-STORY | |
| No | |
| — |
| Mc Henry | |
| Brandywine | |
| 164 / Monthly | |
| Exterior Maintenance, Lawn Care, Scavenger, Snow Removal | |
| Public | |
| Public Sewer | |
| Central Air | |
| Electric | |
| 08422917 | |
| 1907233040 |
Nearby Schools
| NAME: | DISTRICT: | DISTANCE: | |
|---|---|---|---|
|
Grade School
Coventry Elementary School |
47 | — | |
|
Middle School
Hannah Beardsley Middle School |
47 | Not in DB | |
|
High School
Crystal Lake Central High School |
155 | Not in DB | |
Property History
| DATE: | EVENT: | PRICE: | SOURCE: |
|---|---|---|---|
| 11 Oct, 2013 | Sold | $77,000 | MRED MLS |
| 29 Aug, 2013 | Under contract | $87,500 | MRED MLS |
| 16 Aug, 2013 | Listed for sale | $87,500 | MRED MLS |
| 11 Mar, 2019 | Sold | $117,000 | MRED MLS |
| 16 Jan, 2019 | Under contract | $119,900 | MRED MLS |
| — | Last price change | $124,900 | MRED MLS |
| 8 Dec, 2018 | Listed for sale | $124,900 | MRED MLS |
Sorry, we are updating photos, please update this page in 15 minutes
Room Specifics
All Bedroom Info:
Total Bedrooms: 3
Bedrooms Above Ground: 3
Bedrooms Below Ground: 0
Total Bedrooms: 3
Bedrooms Above Ground: 3
Bedrooms Below Ground: 0
Second Bedroom Info:
Dimensions: —
Location: —Dimensions: —
Floor Type: Carpet
Third Bedroom Info:
Dimensions: —
Location: —Dimensions: —
Floor Type: Carpet
Bathroom Info:
Full Bathrooms: 2
Partial Bathrooms: 1Full Bathrooms: 2
Bathroom Amenities: —
Bathroom in Basement: —
Dining Room Info:
Dimensions: —
Location: —Dimensions: —
Floor Type: Wood Laminate
Kitchen Info:
Dimensions: —
Location: —Dimensions: —
Floor Type: Wood Laminate
Features: Eating Area-Table Space
Living Room Info:
Dimensions: —
Location: —Dimensions: —
Floor Type: Wood Laminate
Additional Rooms Info:
Rooms: No additional rooms
Basement: NoneRooms: No additional rooms
Other Specifics
| 1 | |
| Concrete Perimeter | |
| Garage | |
| — | |
| — | |
| — | |
| Patio, End Unit | |
| Common Grounds | |
| COMMON | |
| — | |
| — | |
| Wood Laminate Floors, First Floor Laundry, Laundry Hook-Up in Unit | |
| Range, Microwave, Dishwasher, Refrigerator, Washer, Dryer | |
| Not in DB | |
| — | |
| — | |
| — |
Tax History
| Year | Property Taxes |
|---|---|
| 2013 | $2,247 |
| 2019 | $1,818 |
Contact Agent
Nearby Similar Homes
Crystal Lake, Illinois 60014
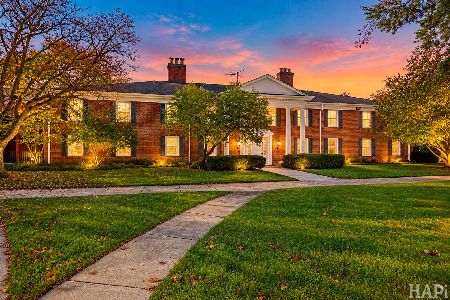
For Sale
$220,000
3 beds / 2.0 baths / 1,248 ft2
Condos/Townhomes / Built: 1965
2
325 Lake Street, Crystal Lake, Illinois 60014
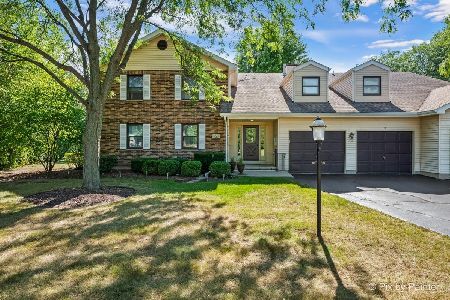
For Sale
$245,000
2 beds / 2.0 baths / 1,194 ft2
Condos/Townhomes / Built: 1990
41
610 Cress Creek Lane, Crystal Lake, Illinois 60014
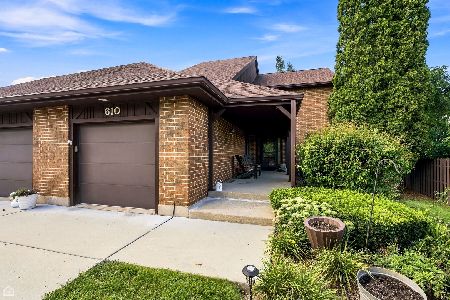
For Sale
$305,000
3 beds / 2.1 baths / 1,752 ft2
Condos/Townhomes / Built: 1974
64
540 Devonshire Lane, Crystal Lake, Illinois 60014
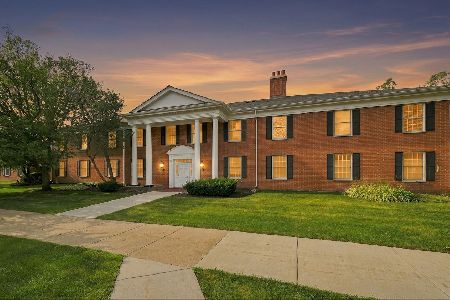
For Sale
$179,000
2 beds / 2.0 baths / 1,084 ft2
Condos/Townhomes / Built: 1965
10
209 Berkshire Drive, Crystal Lake, Illinois 60014
For Sale
$481,990
3 beds / 2.1 baths / 2,175 ft2
Condos/Townhomes / Built: 2026
122
190 Berkshire Drive, Crystal Lake, Illinois 60014
For Sale
$440,990
3 beds / 2.1 baths / 2,175 ft2
Condos/Townhomes / Built: 2026
170
Nearby Sold Comparables
400 Brandy Drive, Crystal Lake, Illinois 60014

Sold
$57,000
2 beds / 1.1 baths / 0 ft2
Condos/Townhomes / Built: 1979
5956
400 Brandy Drive, Crystal Lake, Illinois 60014
Sold
$179,000
2 beds / 1.1 baths / 1,206 ft2
Condos/Townhomes / Built: 1979
1353
Contact Agent
Listing Provided By
Baird & Warner
