

404 Deerfield Drive, Oswego, Illinois 60543
Subdivision > Deerpath Trails
Sorry, we are updating photos, please update this page in 15 minutes
$262,000
|
Sold
|
|
| Status: | Closed |
| Sqft: | 2,800 |
| Cost/Sqft: | $91 |
| Beds: | 4 |
| Baths: | 3 |
| Year Built: | 2006 |
| Property Taxes: | $9,435 |
| Days On Market: | 6334 |
| Lot Size: | 0,00 |
Description
2800 Sq.Ft home in beautiful Oswego! Maple cabinets & solid surface tops! FR w/FL 2 Ceil brick fireplace & built in Bookcases! Stained 6-panel doors/woodwork! Custom staircase w/white spindles! Huge Walk in shower in masterbath! 9FT basement! Must see, Short Sale Subject to bank approval....
Property Specifics
| Single Family | |
| — | |
| Traditional | |
| 2006 | |
| Full, English | |
| Aluminum/Vinyl/Steel Siding, Brick | |
| Asphalt | |
| SAYBROOK | |
| No | |
| 0 |
| Kendall | |
| Deerpath Trails | |
| 140 / Annual | |
| Other | |
| Public | |
| Public Sewer, Sewer-Storm | |
| Central Air | |
| Natural Gas, Forced Air | |
| 07267192 | |
| 0328103011 |
Nearby Schools
| NAME: | DISTRICT: | DISTANCE: | |
|---|---|---|---|
|
Grade School
East View Elementary School |
308 | — | |
|
Middle School
Traughber Junior High School |
308 | Not in DB | |
|
High School
Oswego High School |
308 | Not in DB | |
Property History
| DATE: | EVENT: | PRICE: | SOURCE: |
|---|---|---|---|
| 19 May, 2010 | Sold | $262,000 | MRED MLS |
| 25 Jan, 2010 | Under contract | $255,900 | MRED MLS |
| — | Last price change | $257,900 | MRED MLS |
| 9 Jul, 2009 | Listed for sale | $339,900 | MRED MLS |
Sorry, we are updating photos, please update this page in 15 minutes
Room Specifics
All Bedroom Info:
Total Bedrooms: 4
Bedrooms Above Ground: 4
Bedrooms Below Ground: 0
Total Bedrooms: 4
Bedrooms Above Ground: 4
Bedrooms Below Ground: 0
Second Bedroom Info:
Dimensions: —
Location: —Dimensions: —
Floor Type: Carpet
Third Bedroom Info:
Dimensions: —
Location: —Dimensions: —
Floor Type: Carpet
Fourth Bedroom Info:
Dimensions: —
Location: —Dimensions: —
Floor Type: Carpet
Bathroom Info:
Full Bathrooms: 3
Partial Bathrooms: 1Full Bathrooms: 3
Bathroom Amenities: Whirlpool, Separate Shower, Double Sink
Bathroom in Basement: 0
Dining Room Info:
Dimensions: —
Location: —Dimensions: —
Floor Type: Hardwood
Kitchen Info:
Dimensions: —
Location: —Dimensions: —
Floor Type: Hardwood
Features: Eating Area-Table Space, Island, Pantry-Closet
Living Room Info:
Dimensions: —
Location: —Dimensions: —
Floor Type: Carpet
Family Room Info:
Dimensions: —
Location: —Dimensions: —
Floor Type: Carpet
Additional Rooms Info:
Rooms: Breakfast Room, Den, Utility Room-1st Floor
Basement: Full, EnglishRooms: Breakfast Room, Den, Utility Room-1st Floor
Other Specifics
| 3 | |
| Concrete Perimeter | |
| Garage | |
| — | |
| — | |
| — | |
| — | |
| — | |
| 77X130 | |
| Unfinished | |
| Full | |
| Vaulted/Cathedral Ceilings, First Floor Bedroom | |
| Range, Microwave, Dishwasher, Disposal | |
| Not in DB | |
| Sidewalks, Street Lights, Street Paved | |
| — | |
| Wood Burning, Gas Starter |
Tax History
| Year | Property Taxes |
|---|---|
| 2010 | $9,435 |
Contact Agent
Nearby Similar Homes
402 Deerfield Drive, Oswego, Illinois 60543
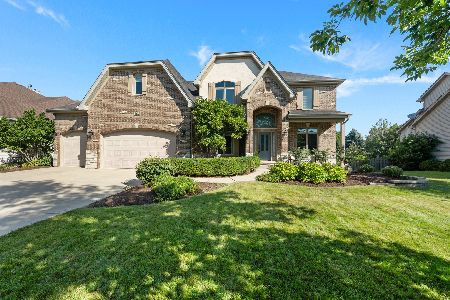
For Sale
$695,000
4 beds / 3.1 baths / 3,654 ft2
Single Family / Built: 2005
58
176 Amherst Circle, Oswego, Illinois 60543

For Sale
$625,000
4 beds / 4.1 baths / 3,152 ft2
Single Family / Built: 2007
61
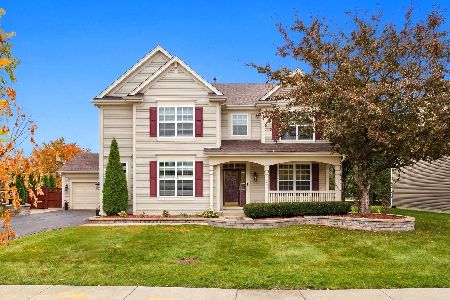
773 Dartmouth Lane, Oswego, Illinois 60543

For Sale
$710,000
3 beds / 2.1 baths / 2,524 ft2
Single Family / Built: 2026
9
878 Claridge Drive, Oswego, Illinois 60543

For Sale
$809,920
3 beds / 3.0 baths / 2,300 ft2
Single Family / Built: 2026
51
677 Cumberland Lane, Oswego, Illinois 60543

For Sale
$749,000
4 beds / 3.1 baths / 2,900 ft2
Single Family / Built: 2026
20
Nearby Sold Comparables
406 Deerfield Drive, Oswego, Illinois 60543

Sold
$354,000
4 beds / 3.0 baths / 3,018 ft2
Single Family / Built: 2006
4422
402 Deerfield Drive, Oswego, Illinois 60543
Sold
$390,900
4 beds / 3.1 baths / 3,600 ft2
Single Family / Built: 2005
6098
402 Deerfield Drive, Oswego, Illinois 60543
Sold
$394,900
4 beds / 3.1 baths / 3,600 ft2
Single Family / Built: 2005
4689
406 Deerfield Drive, Oswego, Illinois 60543
Sold
$379,900
4 beds / 3.0 baths / 3,016 ft2
Single Family / Built: 2006
2860
409 Deerfield Drive, Oswego, Illinois 60543
Sold
$329,800
4 beds / 3.0 baths / 3,047 ft2
Single Family / Built: 2005
6347
Contact Agent
Listing Provided By
Realty Advisors Elite LLC
