

409 Deerfield Drive, Oswego, Illinois 60543
Subdivision > Deerpath Trails
Sorry, we are updating photos, please update this page in 15 minutes
$320,000
|
Sold
|
|
| Status: | Closed |
| Sqft: | 3,047 |
| Cost/Sqft: | $108 |
| Beds: | 4 |
| Baths: | 3 |
| Year Built: | 2005 |
| Property Taxes: | $10,009 |
| Days On Market: | 6302 |
| Lot Size: | 0,00 |
Description
Stunning Custom Home Backs to Open Nature Area Offering Beautiful Views & Privacy! Brick Front w/Welcoming Porch! Two Story Foyer & Nine Ft. Ceilings! Front & Rear Staircases! Arched Entries/Hardwd Floors/Upgraded Trim/Molding! Maple Kitchen w/Island/Solid Sur. Tops/Butler Pantry! Open Family Rm w/Brick Frplc! Full Bath & Den/5th Bedrm on 1st Flr! Deluxe Master Suite! Nine Ft English Bsmt w/RIP! Deck & Patio!
Property Specifics
| Single Family | |
| — | |
| Traditional | |
| 2005 | |
| Full,English | |
| — | |
| No | |
| — |
| Kendall | |
| Deerpath Trails | |
| 140 / Annual | |
| None | |
| Public | |
| Public Sewer, Sewer-Storm | |
| 07255926 | |
| 0328106007 |
Nearby Schools
| NAME: | DISTRICT: | DISTANCE: | |
|---|---|---|---|
|
Grade School
East View Elementary School |
308 | — | |
|
Middle School
Traughber Junior High School |
308 | Not in DB | |
|
High School
Oswego High School |
308 | Not in DB | |
Property History
| DATE: | EVENT: | PRICE: | SOURCE: |
|---|---|---|---|
| 21 Aug, 2009 | Sold | $320,000 | MRED MLS |
| 19 Jul, 2009 | Under contract | $329,800 | MRED MLS |
| 26 Jun, 2009 | Listed for sale | $329,800 | MRED MLS |
Sorry, we are updating photos, please update this page in 15 minutes
Room Specifics
All Bedroom Info:
Total Bedrooms: 4
Bedrooms Above Ground: 4
Bedrooms Below Ground: 0
Total Bedrooms: 4
Bedrooms Above Ground: 4
Bedrooms Below Ground: 0
Second Bedroom Info:
Dimensions: —
Location: —Dimensions: —
Floor Type: Carpet
Third Bedroom Info:
Dimensions: —
Location: —Dimensions: —
Floor Type: Carpet
Fourth Bedroom Info:
Dimensions: —
Location: —Dimensions: —
Floor Type: Carpet
Bathroom Info:
Full Bathrooms: 3
Partial Bathrooms: —Full Bathrooms: 3
Bathroom Amenities: Whirlpool,Separate Shower,Double Sink
Bathroom in Basement: 0
Additional Rooms Info:
Rooms: Breakfast Room,Den,Gallery,Utility Room-1st Floor
Basement: Full,EnglishRooms: Breakfast Room,Den,Gallery,Utility Room-1st Floor
Basement Description: Unfinished
Other Specifics
| 3 | |
| Concrete Perimeter | |
| Concrete | |
| Deck, Patio | |
| Landscaped | |
| 79X125 | |
| Unfinished | |
| Full | |
| Skylight(s), First Floor Bedroom | |
| Range, Microwave, Dishwasher, Disposal | |
| Not in DB | |
| Sidewalks, Street Lights, Street Paved | |
| — | |
| — | |
| Gas Log, Gas Starter |
Tax History
| Year | Property Taxes |
|---|---|
| 2009 | $10,009 |
Contact Agent
Nearby Similar Homes
402 Deerfield Drive, Oswego, Illinois 60543
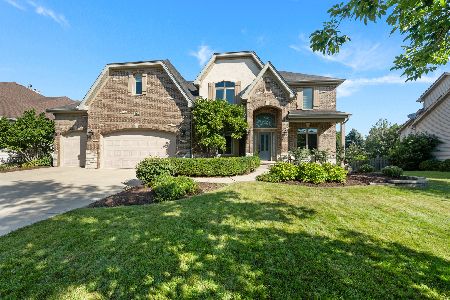
For Sale
$695,000
4 beds / 3.1 baths / 3,654 ft2
Single Family / Built: 2005
13
412 Deerfield Drive, Oswego, Illinois 60543
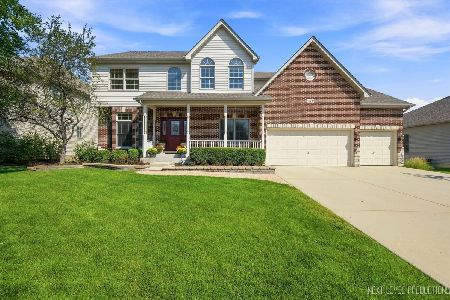
For Sale
$585,000
4 beds / 3.1 baths / 2,748 ft2
Single Family / Built: 2006
22
176 Amherst Circle, Oswego, Illinois 60543

For Sale
$625,000
4 beds / 4.1 baths / 3,152 ft2
Single Family / Built: 2007
16
777 Dartmouth Lane, Oswego, Illinois 60543
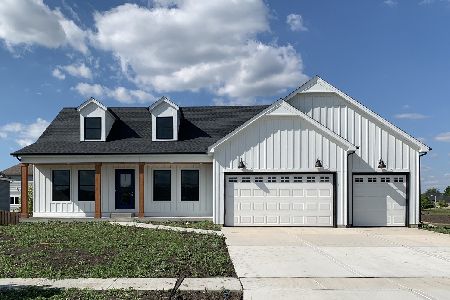
For Sale
$700,000
3 beds / 2.1 baths / 2,524 ft2
Single Family / Built: 2026
6
878 Claridge Drive, Oswego, Illinois 60543
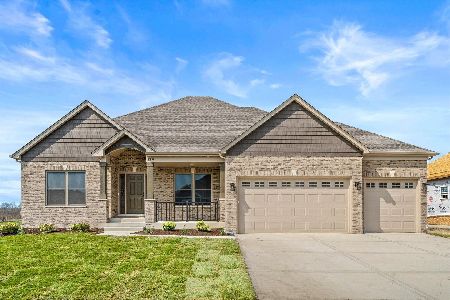
For Sale
$809,920
3 beds / 3.0 baths / 2,300 ft2
Single Family / Built: 2026
6
677 Cumberland Lane, Oswego, Illinois 60543
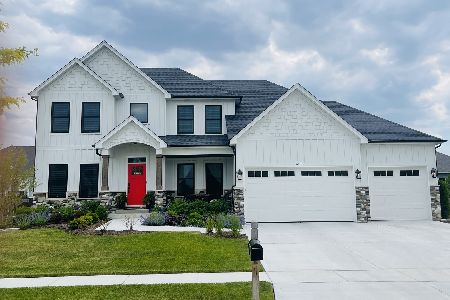
For Sale
$745,000
4 beds / 3.1 baths / 2,900 ft2
Single Family / Built: 2026
6
Nearby Sold Comparables
404 Deerfield Drive, Oswego, Illinois 60543

Sold
$255,900
4 beds / 2.1 baths / 2,800 ft2
Single Family / Built: 2006
6289
406 Deerfield Drive, Oswego, Illinois 60543
Sold
$354,000
4 beds / 3.0 baths / 3,018 ft2
Single Family / Built: 2006
4377
406 Deerfield Drive, Oswego, Illinois 60543
Sold
$379,900
4 beds / 3.0 baths / 3,016 ft2
Single Family / Built: 2006
2815
405 Deerfield Drive, Oswego, Illinois 60543
Sold
$389,000
4 beds / 3.0 baths / 3,064 ft2
Single Family / Built: 2006
2668
405 Deerfield Drive, Oswego, Illinois 60543
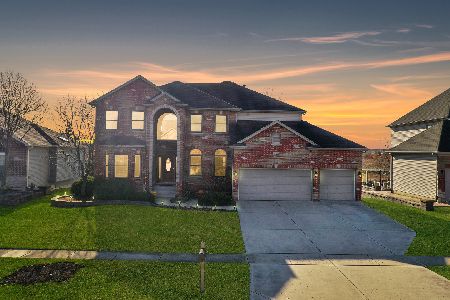
Sold
$484,900
4 beds / 3.0 baths / 3,064 ft2
Single Family / Built: 2006
1044
Contact Agent
Listing Provided By
RE/MAX Professionals Select
